SEARCH HOMES

Save
Ask
Tour
Hide
Share
$750,000
1 Day On Site

6132 N Camino Esquina
Tucson, AZ 85718

For Sale|Single Family Residence|Active Under Contract
3
Beds
3
Total Baths
2
Full Baths
1
Partial Bath
2,498
SqFt
$300
/SqFt
1987
Built
Subdivision:
Skyline Bel Air Estates (154-221)
County:
Pima
Call Now: 520-257-1167
Is this the listing for you? We can help make it yours.
520-257-1167
6132 N Camino Esquina6132 N Camino Esquina6132 N Camino Esquina6132 N Camino Esquina
Save
Ask
Tour
Hide
Share

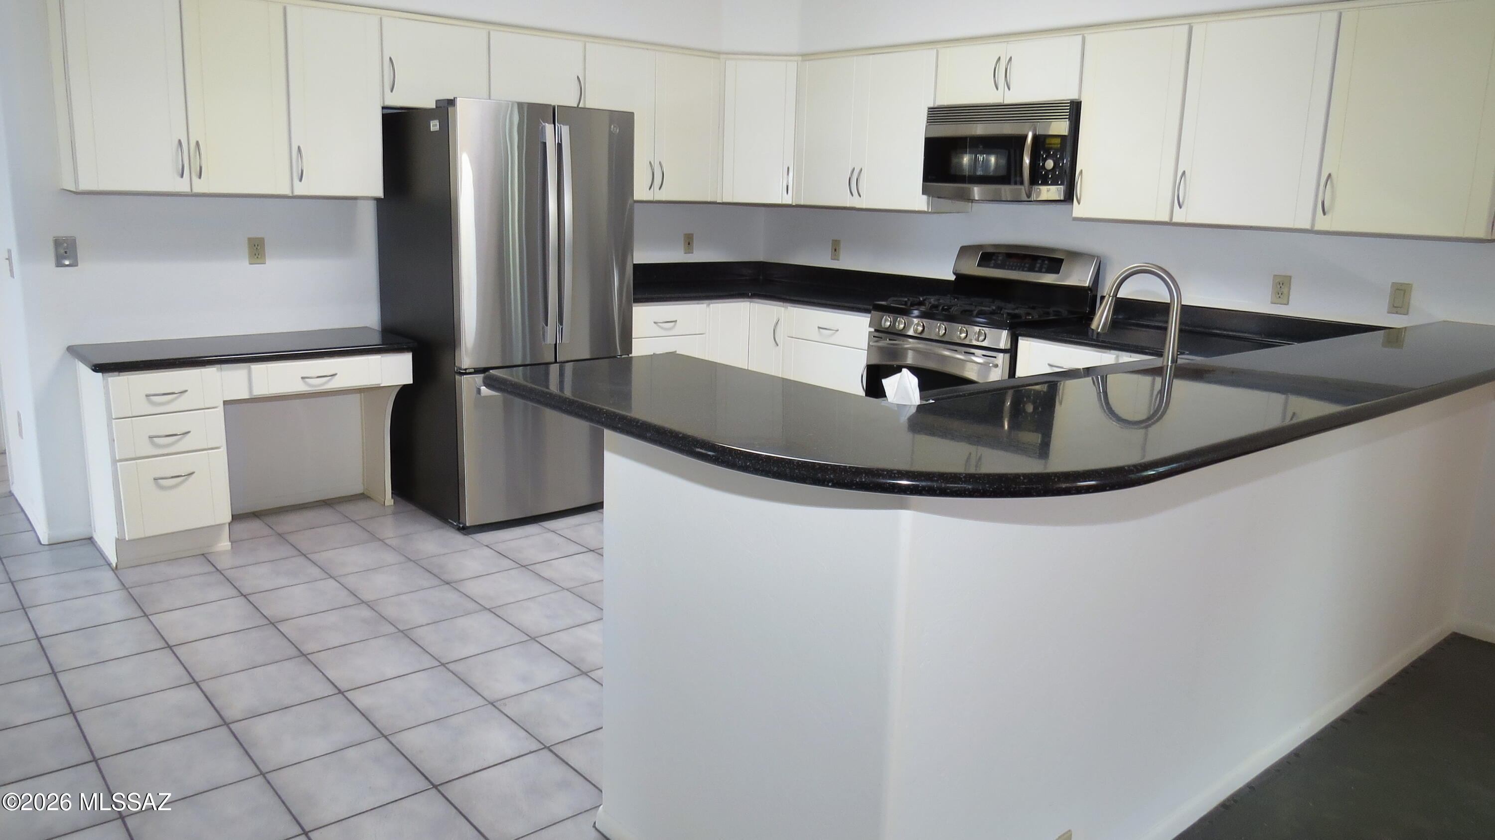
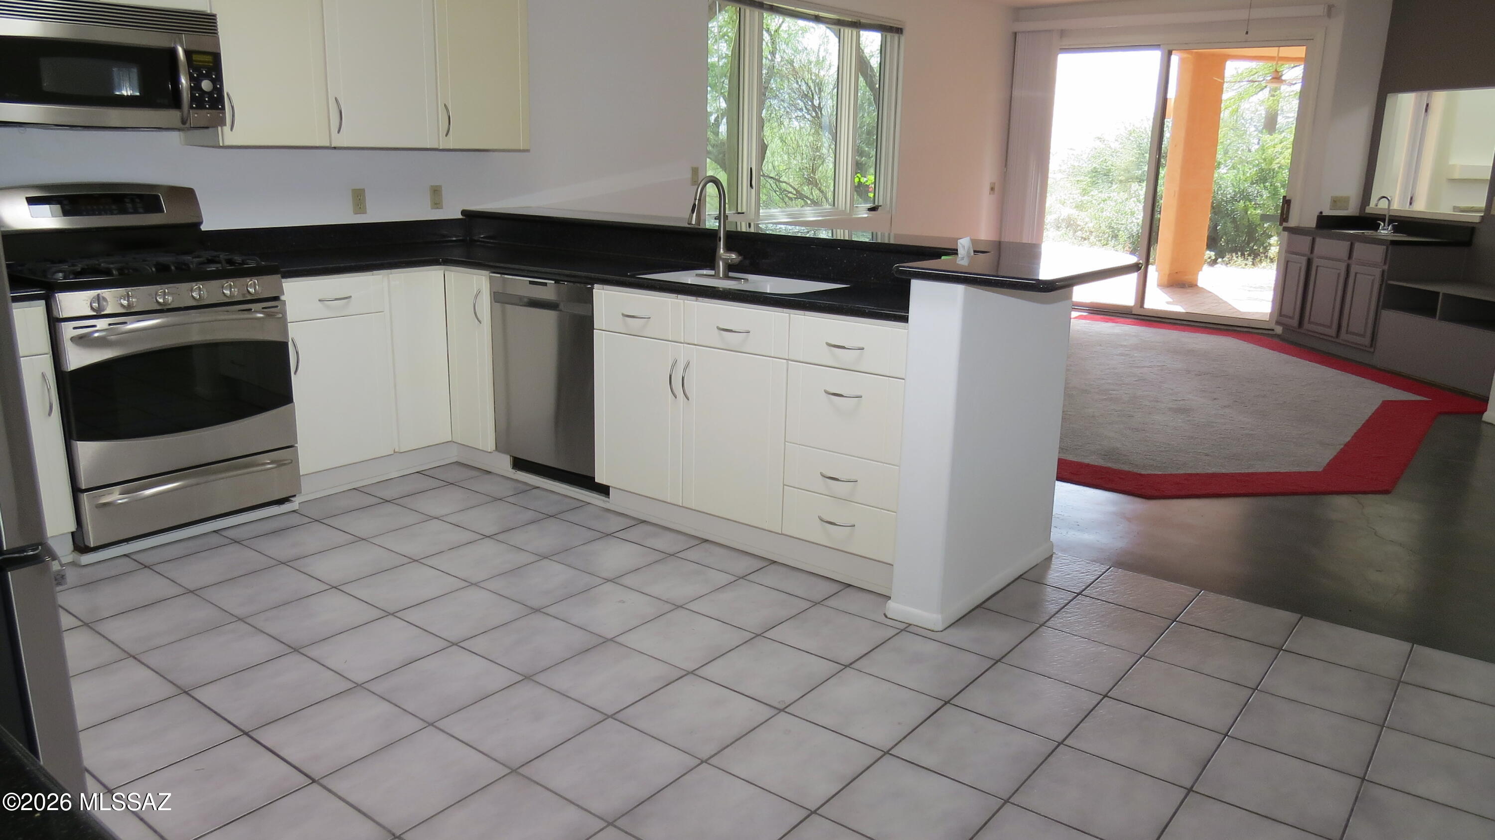
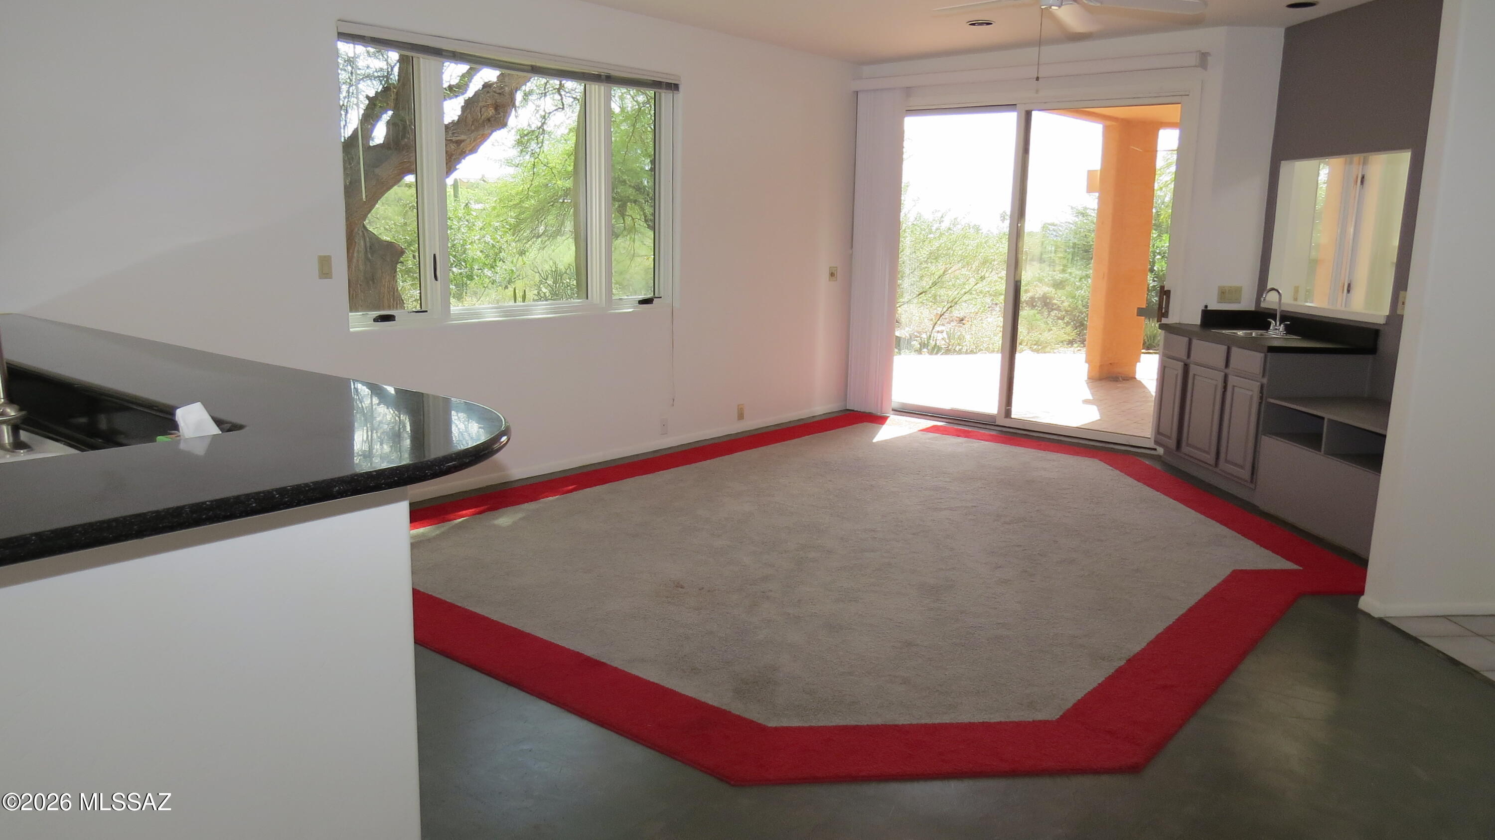
Discover this custom-built 3-bedroom, 3-bathroom home nestled in the highly sought-after Skyline Bel Air neighborhood. Surrounded by the beauty of the Sonoran Desert, this unique property offers a serene setting with incredible views of the majestic Catalina Mountains. The sunken living room creates an inviting space to relax and take in the natural desert landscape, while the spacious kitchen flows seamlessly into an open-concept great room, complete with a wet bar--perfect for entertaining. A detached two-car garage offers exceptional versatility, with the potential to be transformed into a guest house, private studio, or creative retreat. Experience the perfect blend of privacy, breathtaking scenery, and endless possibilities in this distinctive foothills home.

Save
Ask
Tour
Hide
Share
Listing Snapshot
Price 
$750,000
Days On Site 
1 Day
Bedrooms 
3
Inside Area (SqFt) 
2,498 sqft
Total Baths 
3
Full Baths 
2
Partial Baths 
1
Lot Size 
0.83 Acres
Year Built 
1987
MLS Number 
22625980
Status 
Active Under Contract
Property Tax 
$5,548.44
HOA/Condo/Coop Fees 
$2.42 monthly
Sq Ft Source 
Assessor
Friends & Family
Recent Activity
4 hours agoListing updated with changes from the MLS
4 hours agoStatus changed to Active Under Contract
yesterdayListing first seen on site
General Features
Acres 
0.83
Attached Garage 
Yes
Direction Faces 
Northwest
Disclosures 
Insurance Claims History ReportSeller Prop Disclosure
Garage 
Yes
Garage Spaces 
4
Levels 
One
Parking 
Garage Door OpenerWorkshop in GarageAttachedGarage
Property Sub Type 
Single Family Residence
Security 
Smoke Detector(s)
SqFt Total 
2498
Style 
Modern
Utilities 
Natural Gas Available
Water Source 
Public
Zoning 
Pima County - CR1
Interior Features
Appliances 
Exhaust FanDishwasherDisposalRefrigeratorGas RangeWarming DrawerMicrowaveDryerWasherGas Water Heater
Cooling 
Central AirCeiling Fan(s)Dual
Electric 
Photovoltaics Seller Owned
Fireplace 
Yes
Fireplace Features 
GasLiving Room
Fireplaces 
1
Flooring 
CarpetConcreteCeramic Tile
Heating 
Forced AirNatural GasExhaust Fan
Interior 
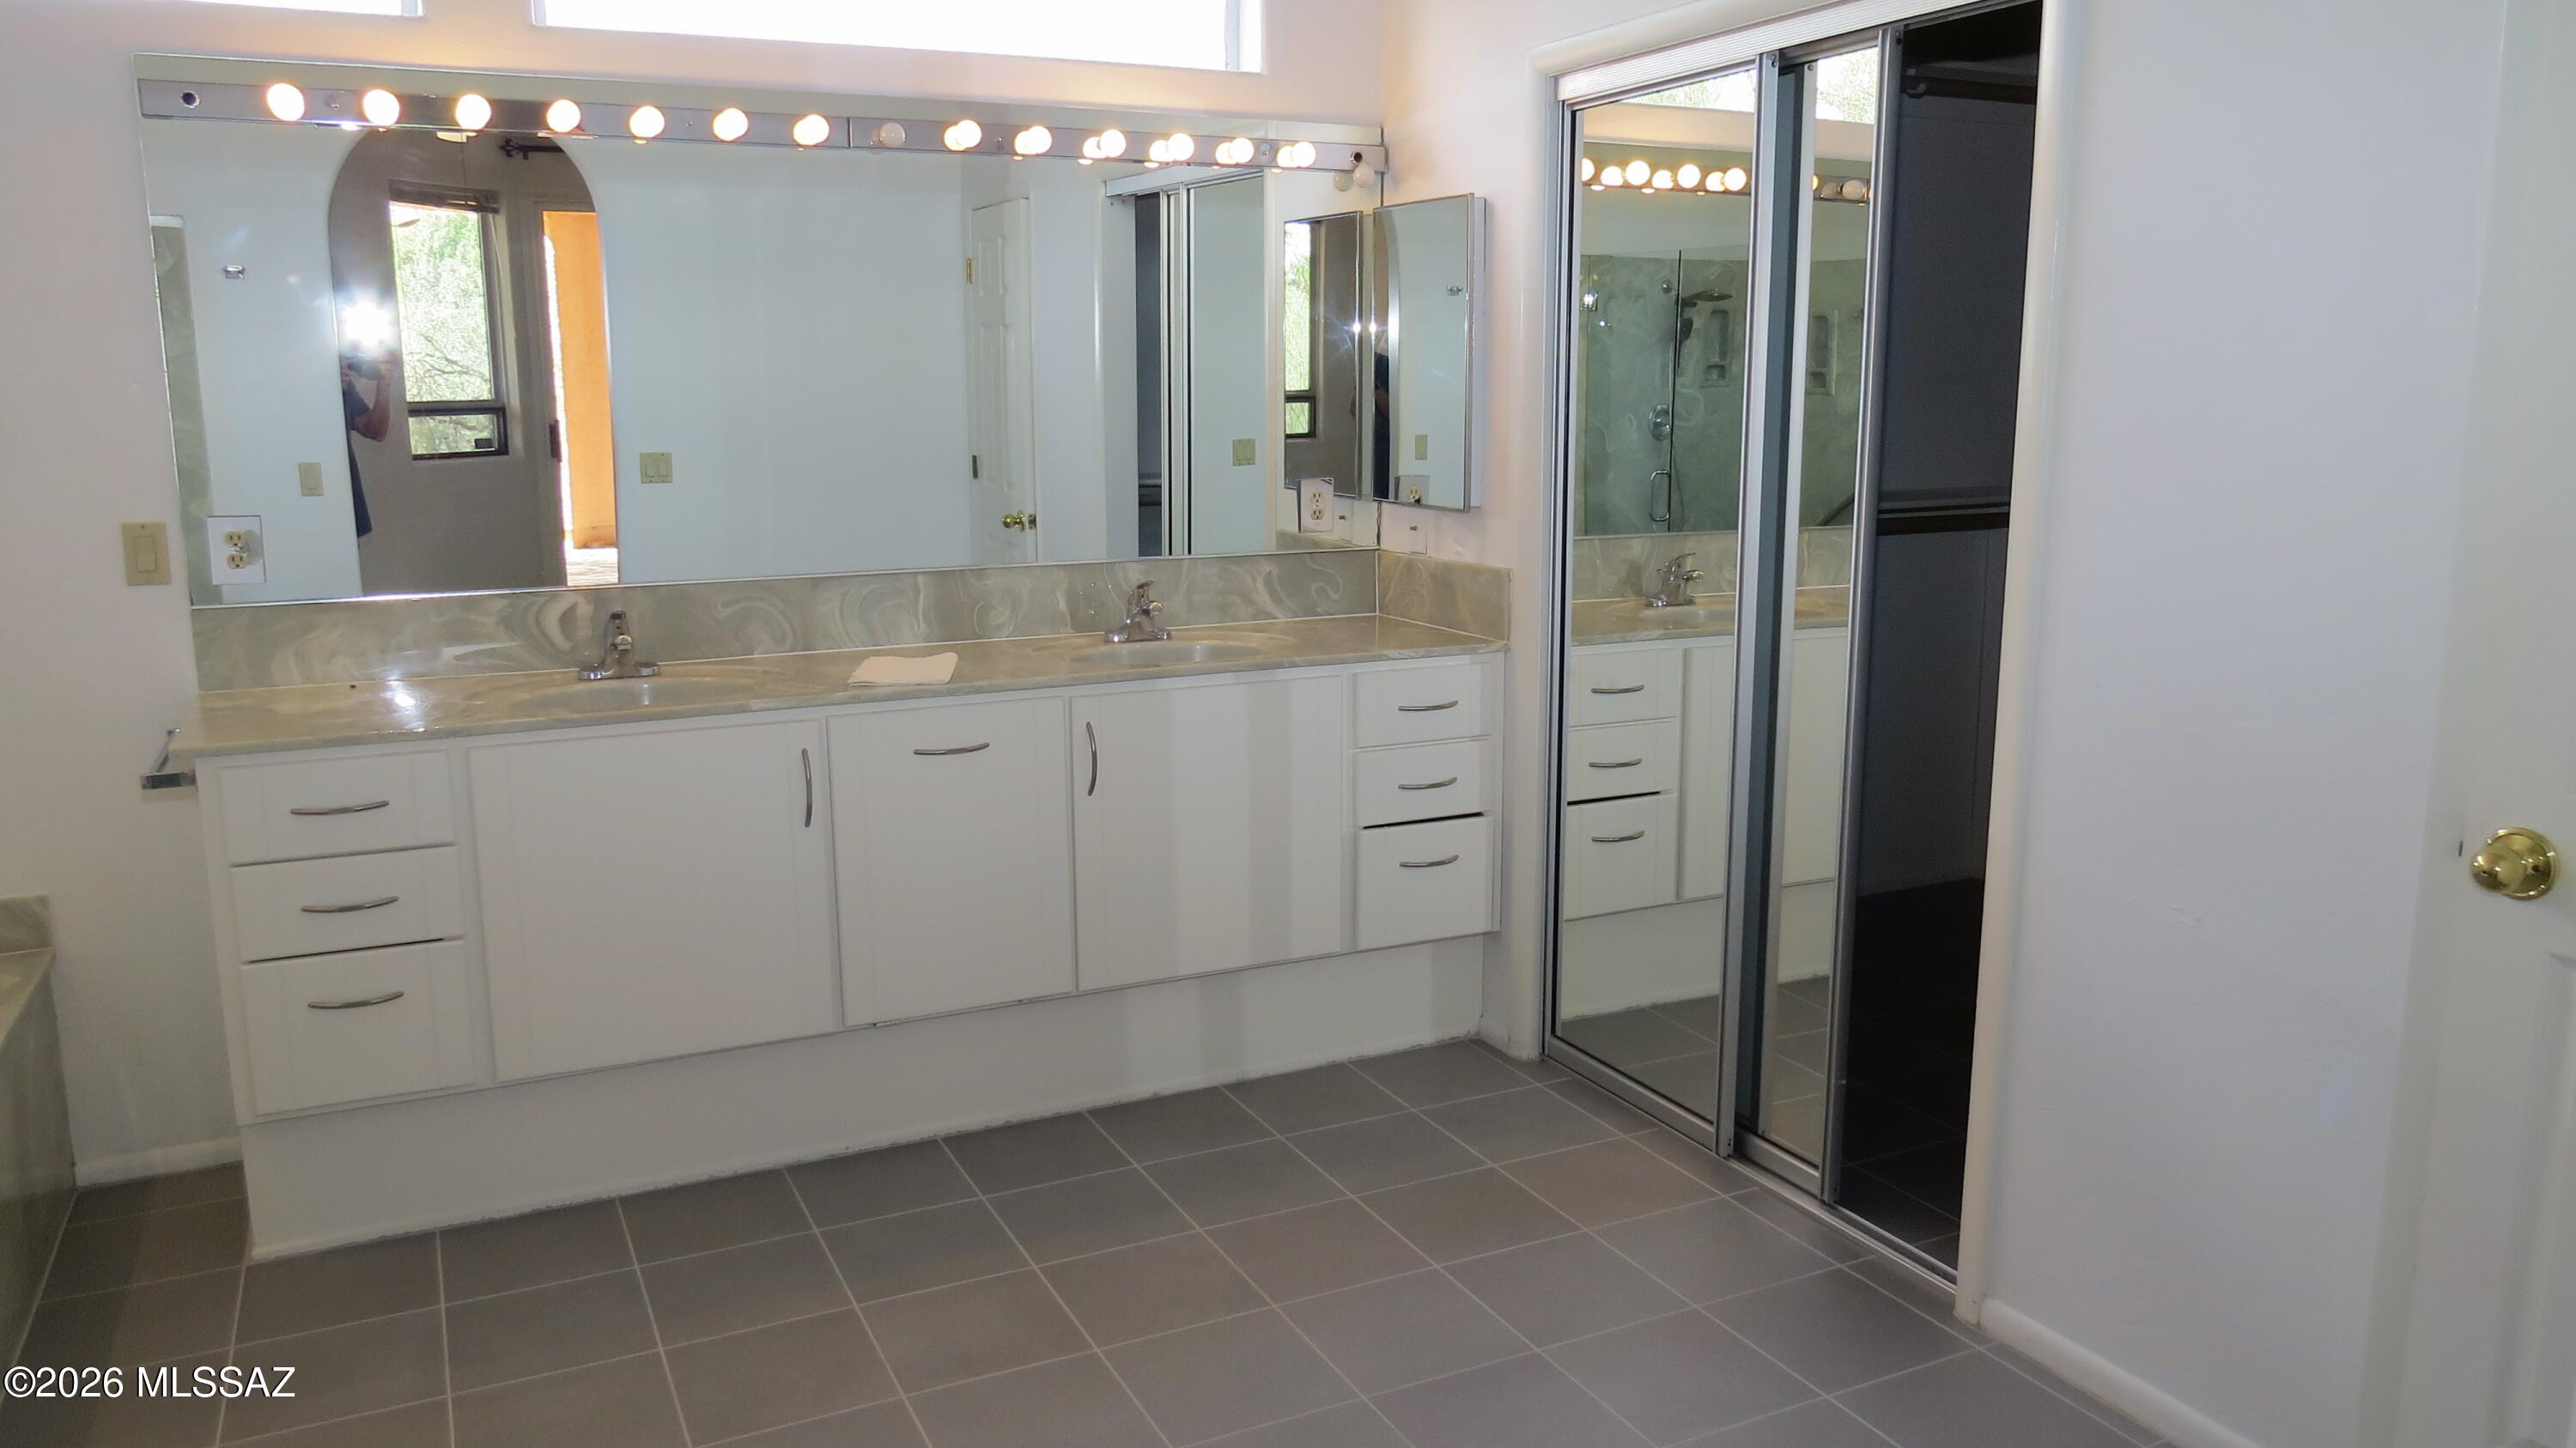
Wet BarWalk-In Closet(s)High CeilingsStorageDouble VanityHigh Speed Internet
Laundry Features 
SinkLaundry RoomGas Dryer HookupWasher Hookup
Window Features 
Skylight(s)
Save
Ask
Tour
Hide
Share
Exterior Features
Construction Details 
FrameStucco
Fencing 
See Remarks
Lot Features 
SubdividedFew Trees
Other Structures 
Kennel/Dog RunSecond GarageWorkshop
Patio And Porch 
CoveredPatio
Roof 
Built-Up
Spa Features 
None
View 
Mountain(s)City
Waterview 
Mountain(s)City
Windows/Doors 
Skylight(s)
Community Features
Association Amenities 
PoolTennis Court(s)
Association Fee 
$29.0
Association Fee Frequency 
Annually
Community Features 
PoolTennis Court(s)
MLS Area 
North
School District 
Catalina Foothills
Township 
13
Financing Terms Available 
FHAVA LoanConventionalCash
Building Access 
1
Roads 
Paved
Schools
School District
Catalina Foothills
Elementary School
Sunrise Drive
Middle School
Orange Grove
High School
Catalina Fthls
Listing courtesy of Long Realty


The data relating to real estate listings on this website comes in part from the Internet Data Exchange (IDX) program of the Multiple Listing Service of Southern Arizona. IDX information is provided exclusively for consumers' personal, non-commercial use and may not be used for any purpose other than to identify prospective properties consumers may be interested in Listings provided by brokerages other than Listing courtesy of Long Realty : are identified with the MLSSAZ IDX Logo. Listing information Copyright 2026 MLS of Southern Arizona. All Rights Reserved.

Last checked 2026-10-24 01:30 AM MST

Neighborhood & Commute
Source: Walkscore
Disclosure: Community information and market data powered by Constellation Data Labs. Information is deemed reliable but not guaranteed.
Save
Ask
Tour
Hide
Share
Scroll to Top