
4423 N Osage DriveTucson, AZ 85718
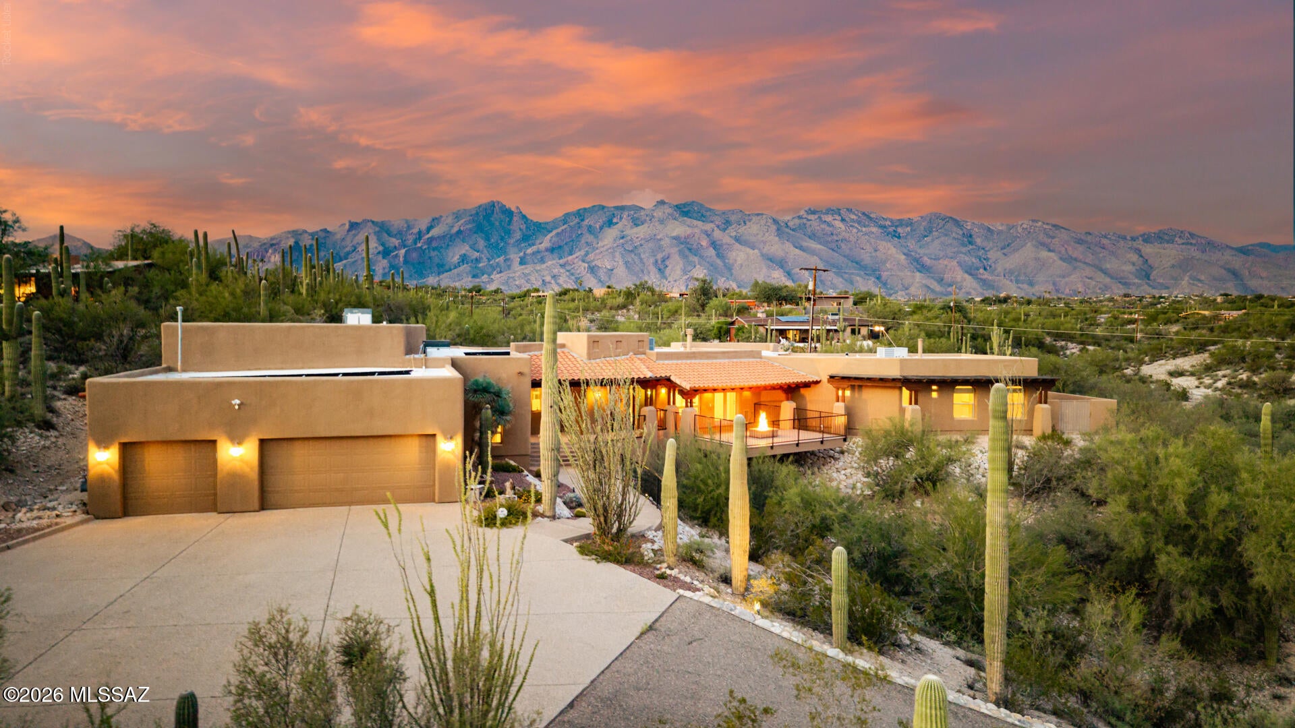
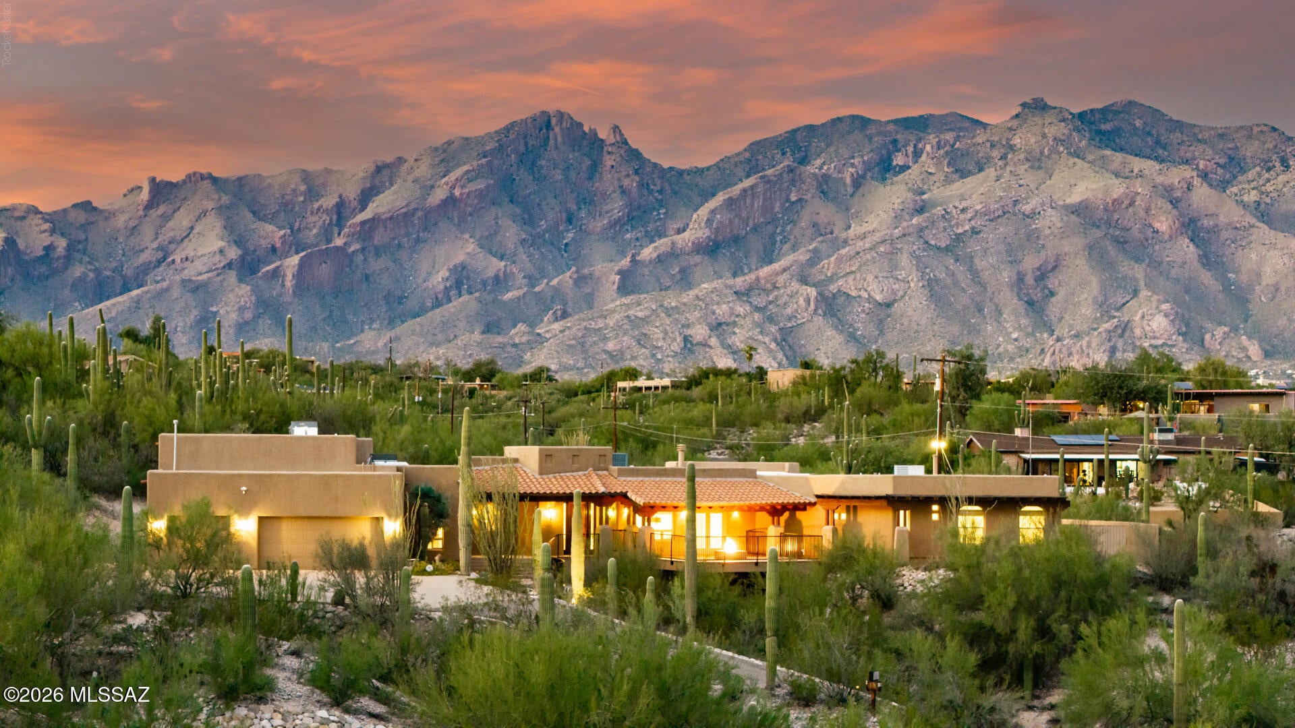
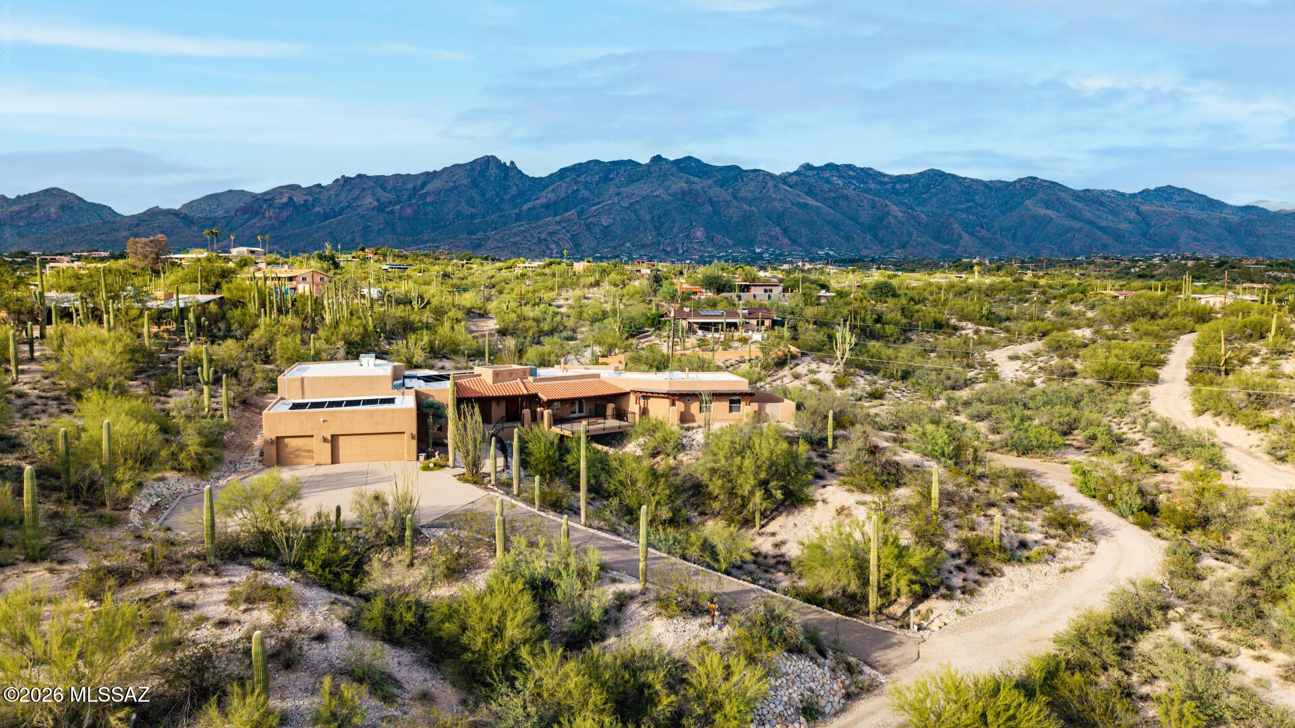
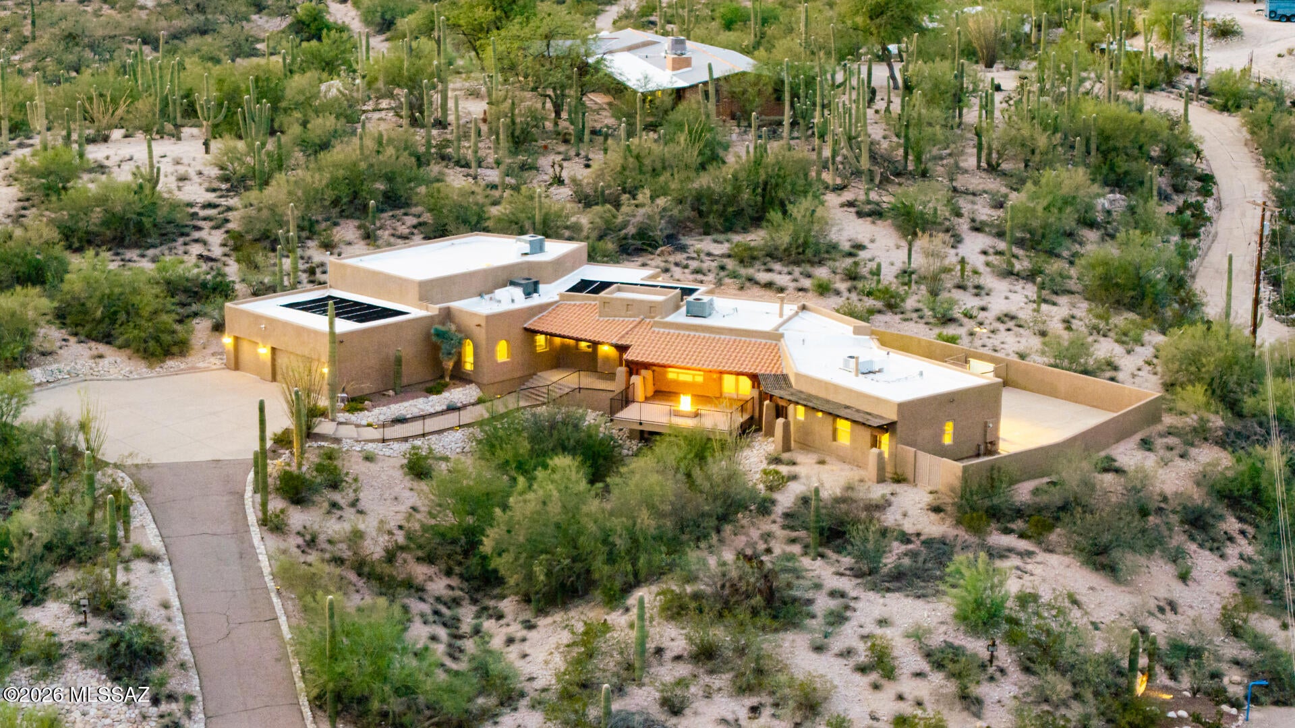
Experience the elegance of desert living in this exceptional home showcasing breathtaking views of the Catalina Mountains and an abundance of opportunities to embrace the beauty and tranquility of the Sonoran Desert beneath Arizona's magnificent skies. Discover this exquisite custom home located on 1.30 acres offering 3,793 sq ft of refined living space, featuring 4 spacious bedrooms, 3 bathrooms, two interior gas fireplaces, and a 3-car garage. Designed for exceptional indoor and outdoor living, this remarkable home boasts a sparkling pool with captivating water features and a private backyard basketball court, creating the perfect setting for relaxation and entertainment. Expansive patios surround the property, offering inviting spaces to savor your morning coffee while admiring picturesque mountain views or unwind in the evening with the twinkling city lights of downtown Tucson. Step inside to discover a spacious living room featuring soaring ceilings, recessed lighting, a soothing neutral palette, plush carpeting, and a gas fireplace that creates the perfect ambiance for relaxing evenings. The inviting great room showcases beautiful, engineered wood flooring, providing a warm and comfortable space for gathering with family and friends. A conveniently located guest bathroom offers added comfort and convenience for visiting guests. At the heart of the home, the beautifully appointed chef's kitchen features granite countertops, custom cabinetry with crown molding, stainless steel appliances, Frigidaire refrigerator & freezer, a convenient pantry closet, and a multi-tiered island with breakfast bar seating for casual dining. Conveniently located just off the kitchen, the laundry room offers additional storage, a dedicated folding area, and a utility sink, combining functionality and convenience for everyday living. Retreat to the comfortable primary suite, highlighted by a two-way gas fireplace, an enormous walk-in closet, and a luxurious ensuite bathroom featuring dual vanities, a relaxing, jetted tub, and a separate glass-enclosure shower. The remaining bedrooms include exquisite views with walk-in closets, soft carpeting, and share the hallway bathroom. Experience the beauty of Arizona's outdoor living at its finest! Unwind on the charming deck beside the gas firepit while taking in spectacular sunsets and star-filled skies. The backyard is designed for all the comforts of home, featuring a covered patio, beautiful pool, and basketball half-court. Explore the captivating desert scenery, timeless elegance, and incredible indoor and outdoor amenities, this remarkable property offers a wonderful opportunity to enjoy the best of Southwest living! Don't miss your chance to own this stunning gem!
| yesterday | Listing first seen on site | |
| yesterday | Listing updated with changes from the MLS |

The data relating to real estate listings on this website comes in part from the Internet Data Exchange (IDX) program of the Multiple Listing Service of Southern Arizona. IDX information is provided exclusively for consumers' personal, non-commercial use and may not be used for any purpose other than to identify prospective properties consumers may be interested in Listings provided by brokerages other than Listing courtesy of AZ Flat Fee : are identified with the MLSSAZ IDX Logo. Listing information Copyright 2026 MLS of Southern Arizona. All Rights Reserved.
Last checked 2026-10-26 01:35 AM MST

Did you know? You can invite friends and family to your search. They can join your search, rate and discuss listings with you.