SEARCH HOMES

Save
Ask
Tour
Hide
Share
$325,000
1 Day On Site

1085 S Floral Ridge Way
Tucson, AZ 85710

For Sale|Single Family Residence|Active
3
Beds
2
Total Baths
2
Full Baths
1,409
SqFt
$231
/SqFt
2003
Built
Subdivision:
Stone Ridge II (1-40)
County:
Pima
Call Now: 520-257-1167
Is this the listing for you? We can help make it yours.
520-257-1167
1085 S Floral Ridge Way1085 S Floral Ridge Way1085 S Floral Ridge Way1085 S Floral Ridge Way
Save
Ask
Tour
Hide
Share

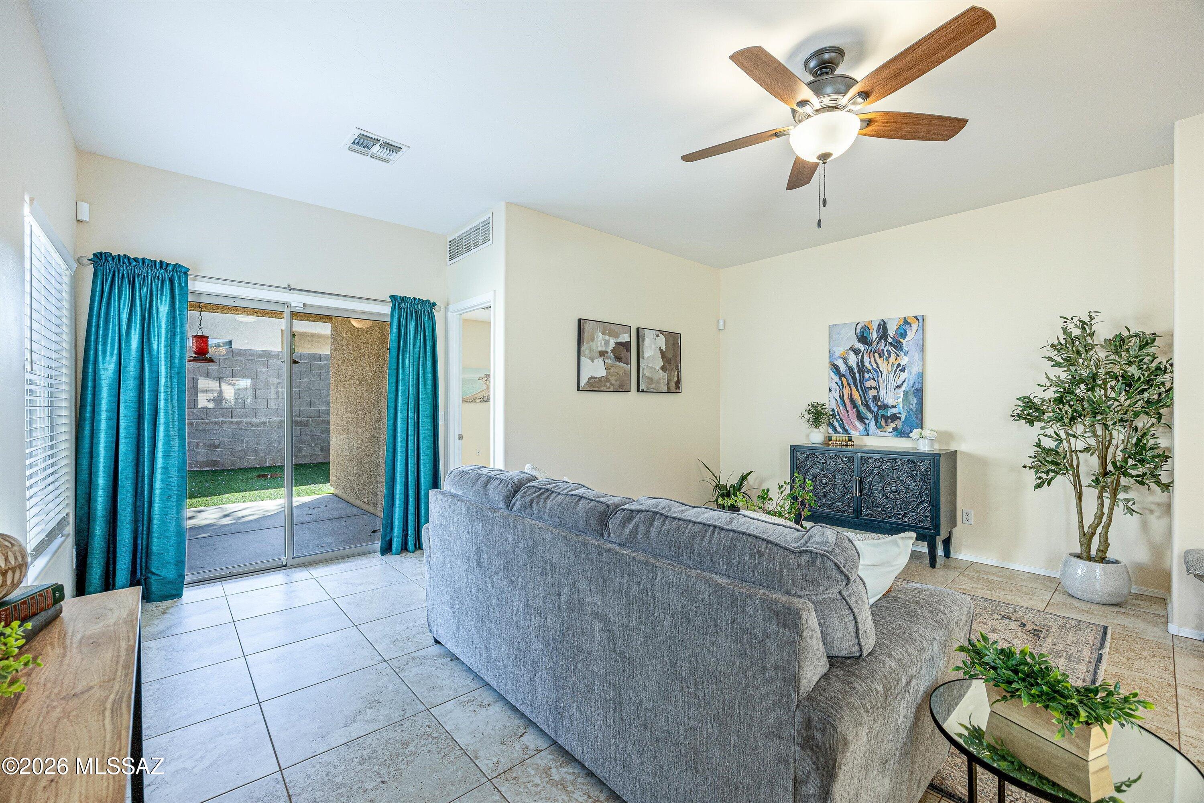
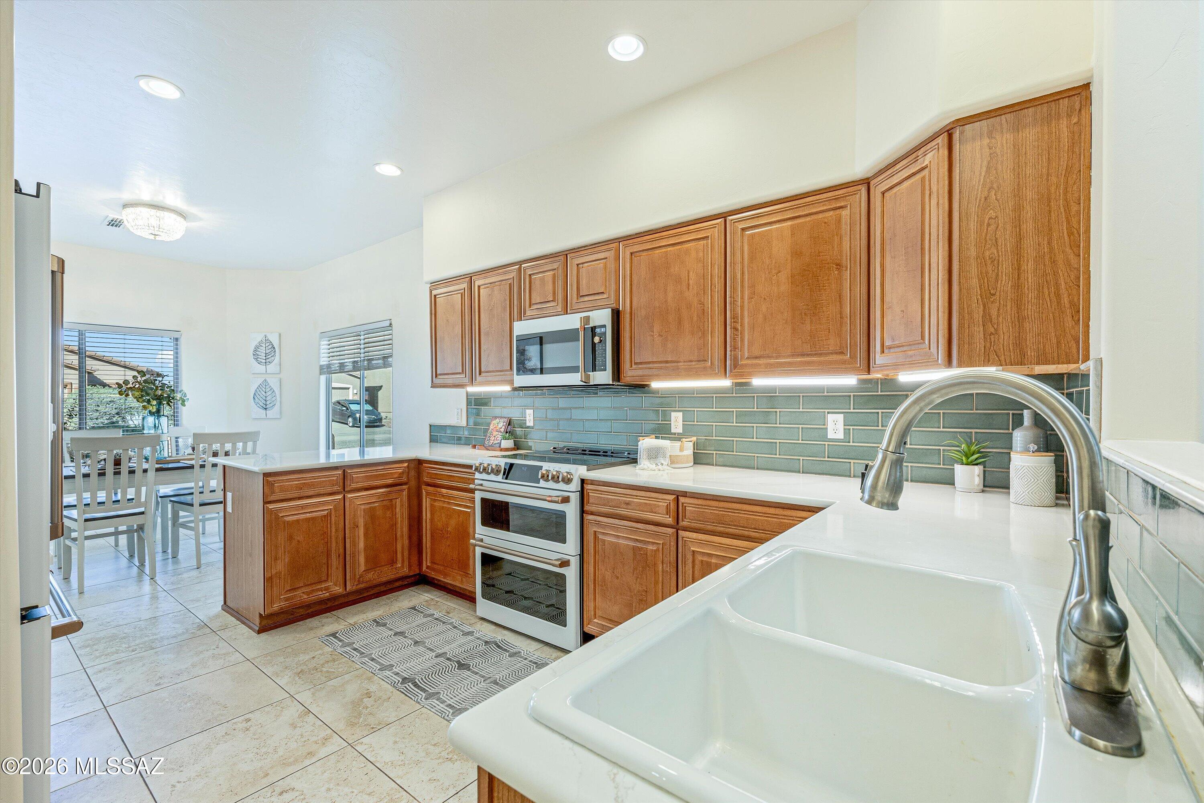
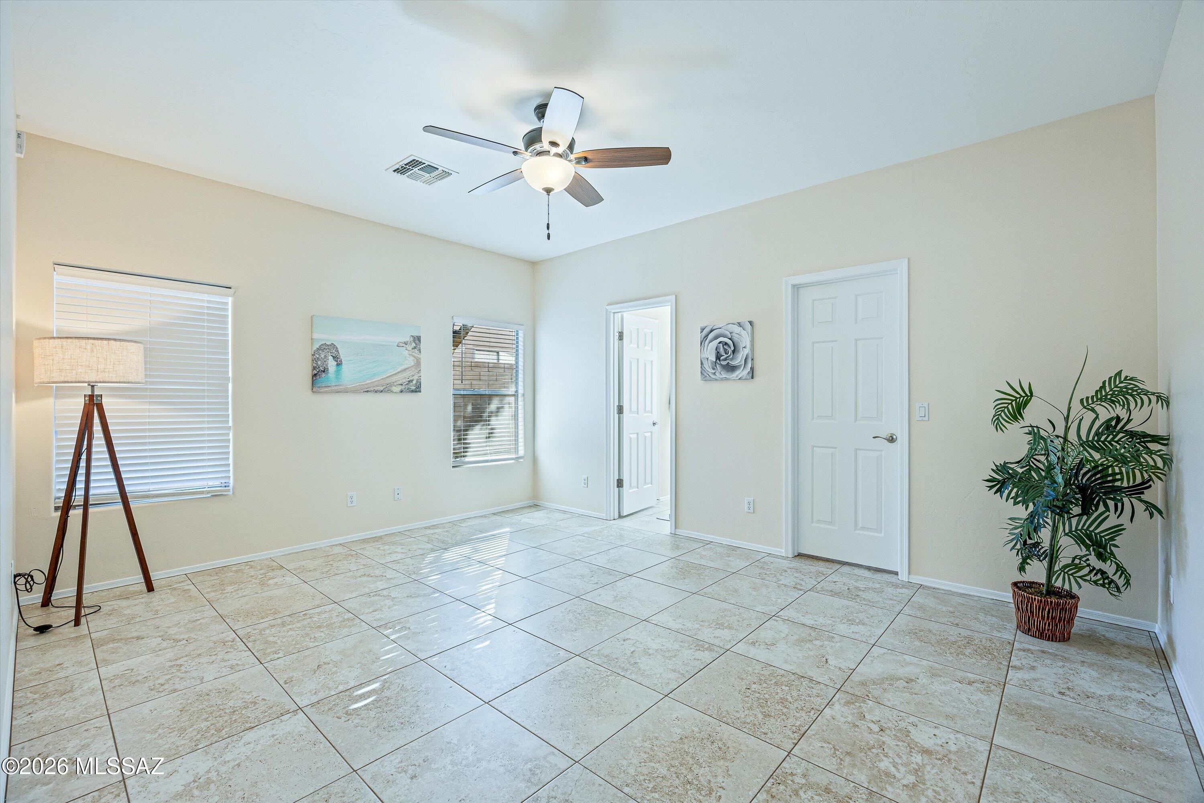
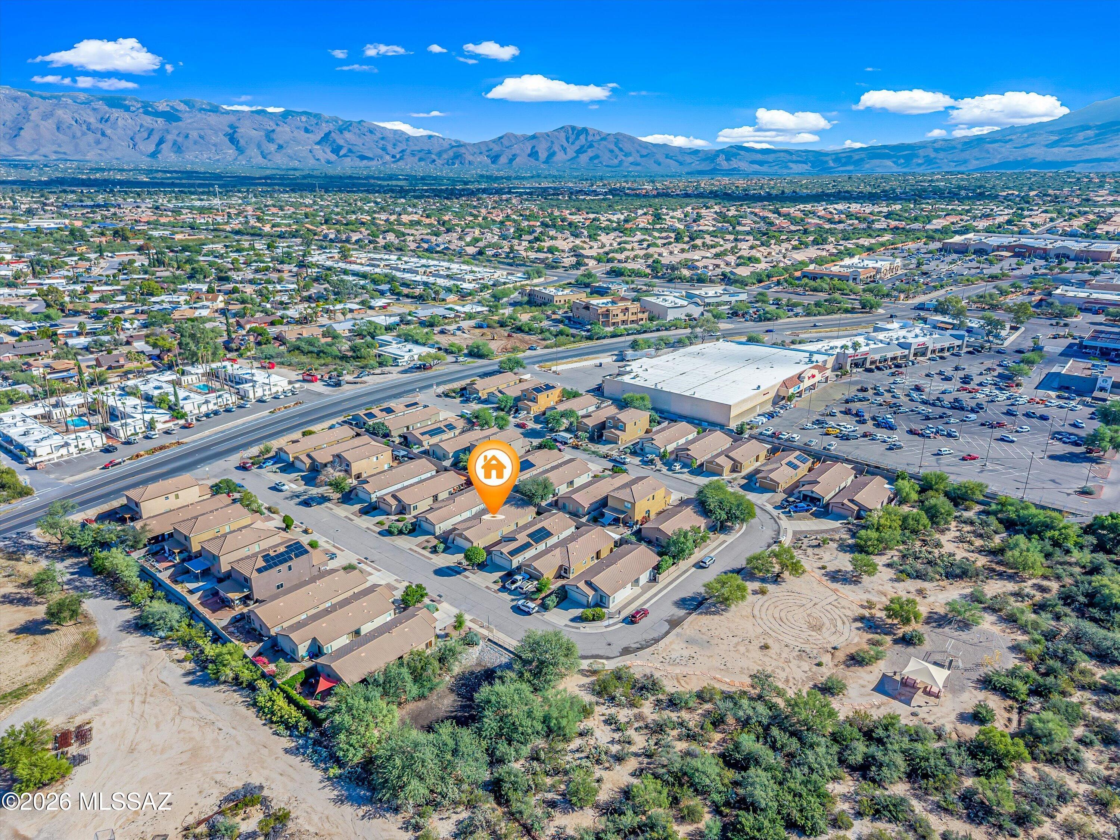
VA Assumable Loan at 3% Interest! Nicely updated home with a comfortable great room floorplan, split bedroom layout and a spacious dining area just off the kitchen. The kitchen features upgraded cabinetry, Quartz countertops, and a beautiful GE Café appliance package. Tile flooring runs throughout the home with no carpet, and both bathrooms have been updated with attractive tile surrounds, newer fixtures and lighting. Fresh interior paint, exterior paint completed just a couple of years ago and a tile roof add to the appeal. The fully fenced backyard is neat and easy to maintain, with artificial turf, a covered patio and built-in planter. Convenient East Tucson location just minutes from Target, Sprouts, Home Depot, restaurants, shopping and medical facilities. An added bonus is is the existing VA loan at just 3% interest with an approximate balance of $176,400, available for assumption by a qualified buyer, subject to lender approval and loan requirements.

Save
Ask
Tour
Hide
Share
Listing Snapshot
Price 
$325,000
Days On Site 
1 Day
Bedrooms 
3
Inside Area (SqFt) 
1,409 sqft
Total Baths 
2
Full Baths 
2
Partial Baths 
N/A
Lot Size 
0.09 Acres
Year Built 
2003
MLS Number 
22626016
Status 
Active
Property Tax 
$2,201
HOA/Condo/Coop Fees 
$40 monthly
Sq Ft Source 
Assessor
Friends & Family
Recent Activity
yesterdayListing first seen on site
yesterdayListing updated with changes from the MLS
General Features
Acres 
0.09
Attached Garage 
Yes
Direction Faces 
West
Disclosures 
Military Airport VctyInsurance Claims History ReportSeller Prop Disclosure
Garage 
Yes
Garage Spaces 
2
Levels 
One
Parking 
Garage Door OpenerAttachedGarage
Property Sub Type 
Single Family Residence
Security 
Smoke Detector(s)Security LightsCarbon Monoxide Detector(s)
SqFt Total 
1409
Style 
Contemporary
Utilities 
Natural Gas Available
Water Source 
Public
Zoning 
Tucson - R1
Interior Features
Appliances 
Exhaust FanDishwasherDisposalRefrigeratorElectric RangeConvection OvenMicrowaveDryerWasherGas Water Heater
Cooling 
Central AirCeiling Fan(s)
Fireplace Features 
None
Flooring 
Ceramic Tile
Heating 
Forced AirNatural GasExhaust Fan
Interior 
Walk-In Closet(s)High Speed Internet
Laundry Features 
Laundry RoomWasher Hookup
Window Features 
Double Pane Windows
Save
Ask
Tour
Hide
Share
Exterior Features
Construction Details 
StuccoFrame
Fencing 
Block
Lot Features 
Sprinklers In FrontSubdividedFew Trees
Patio And Porch 
CoveredPatio
Pool Features 
None
Roof 
Tile
Spa Features 
None
Windows/Doors 
Double Pane Windows
Community Features
Accessibility Features 
Grip-Accessible Features
Association Amenities 
Park
Association Fee 
$40.0
Association Fee Frequency 
Monthly
Community Features 
SidewalksPark
MLS Area 
East
School District 
TUSD
Township 
14
Financing Terms Available 
FHAVA LoanConventionalCashAssumable
Roads 
Paved
Schools
School District
TUSD
Elementary School
Gale
Middle School
Gridley
High School
Sahuaro
Listing courtesy of Keller Williams Southern Arizona


The data relating to real estate listings on this website comes in part from the Internet Data Exchange (IDX) program of the Multiple Listing Service of Southern Arizona. IDX information is provided exclusively for consumers' personal, non-commercial use and may not be used for any purpose other than to identify prospective properties consumers may be interested in Listings provided by brokerages other than Listing courtesy of Keller Williams Southern Arizona : are identified with the MLSSAZ IDX Logo. Listing information Copyright 2026 MLS of Southern Arizona. All Rights Reserved.

Last checked 2026-10-26 01:35 AM MST

Neighborhood & Commute
Source: Walkscore
Disclosure: Community information and market data powered by Constellation Data Labs. Information is deemed reliable but not guaranteed.
Save
Ask
Tour
Hide
Share
Scroll to Top