SEARCH HOMES

Save
Ask
Tour
Hide
Share
$850,000
1 Day On Site

6919 E Cloud Road
Tucson, AZ 85750

For Sale|Single Family Residence|Active
3
Beds
3
Total Baths
2
Full Baths
1
Partial Bath
2,479
SqFt
$343
/SqFt
2005
Built
County:
Pima
Call Now: 520-257-1167
Is this the listing for you? We can help make it yours.
520-257-1167
6919 E Cloud Road6919 E Cloud Road6919 E Cloud Road6919 E Cloud Road
Save
Ask
Tour
Hide
Share

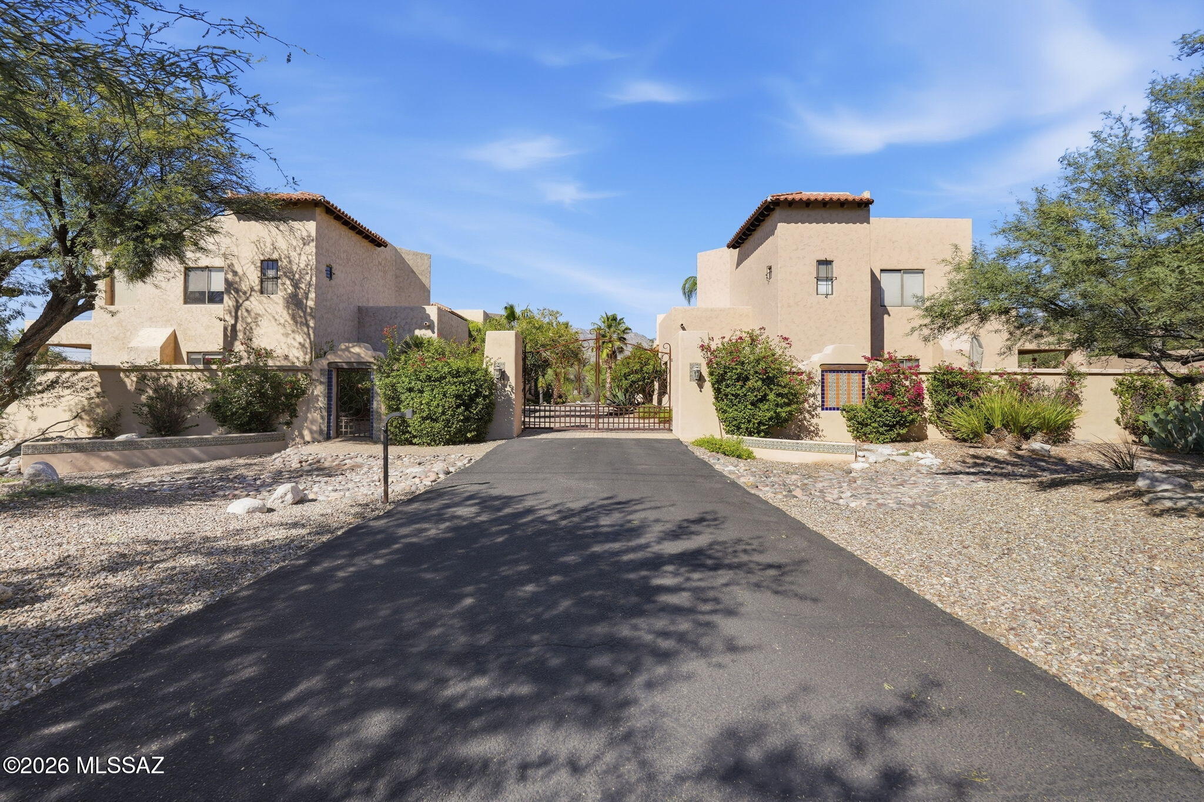
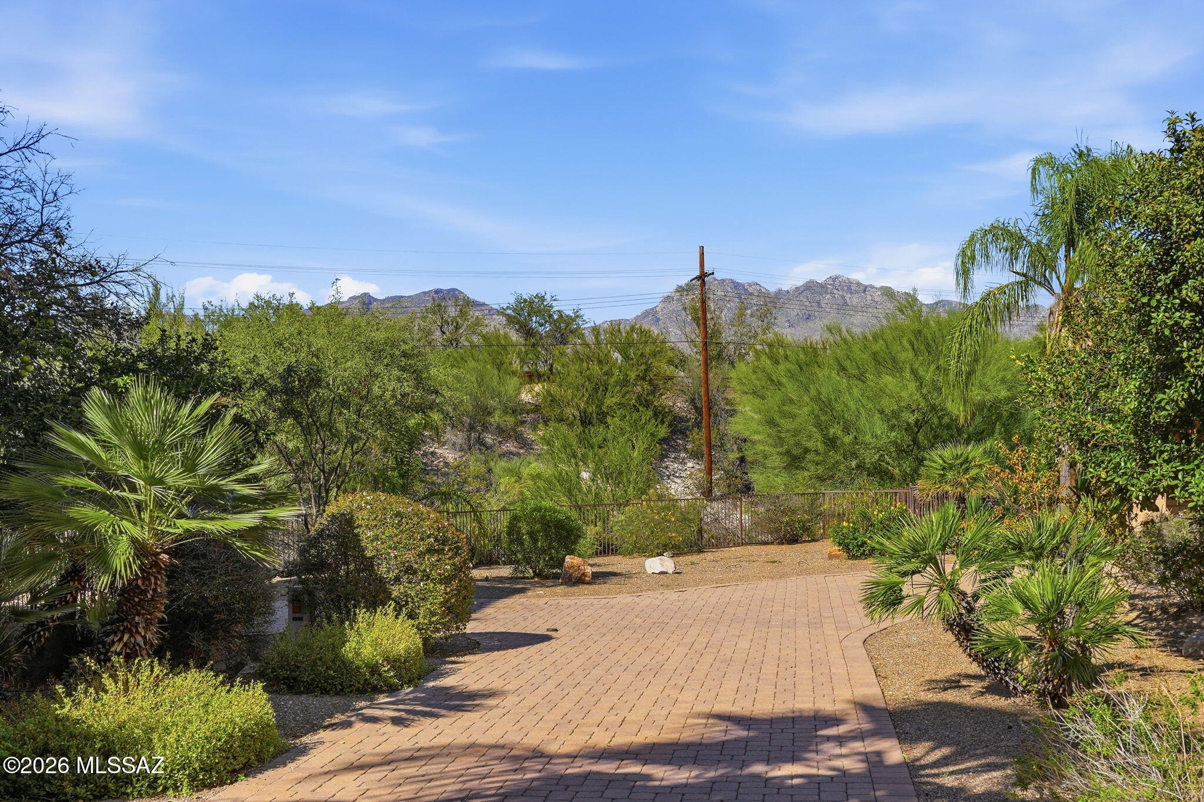
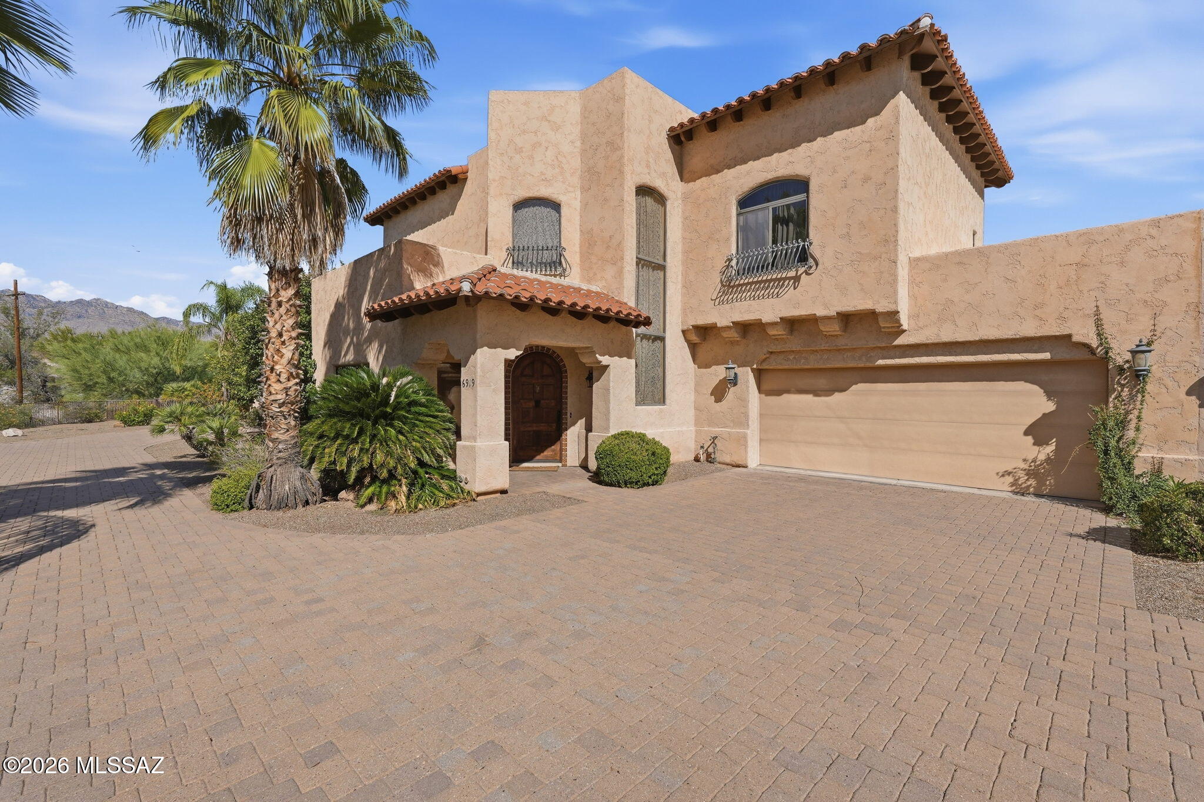
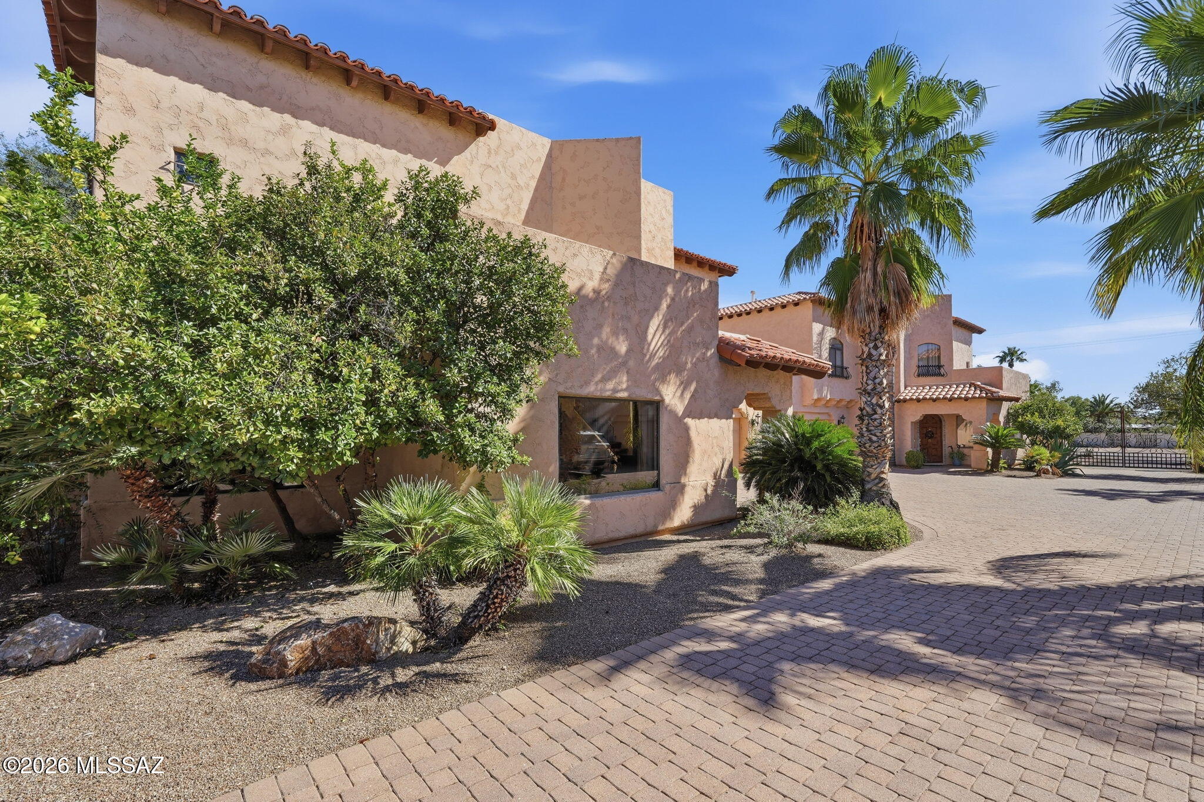
Beyond a gated entry shared by just five residences, a richly crafted Catalina Foothills home unfolds with warmth, artistry, and unmistakable European character. 2,479-sqft interior, where high ceilings and details create an atmosphere that feels collected rather than conventional. A kitchen designed with cabinetry extending to the ceiling, chiseled granite countertops, and an alcove framing the gas cooktop. Chandeliers in nearly every room bring occasion to everyday. Fireplace in Living Room, cozy library and wine vault, formal dining room, powder room and 2-car garage access on the main floor. Wood burning fireplace on the patio. Upstairs, 2 secondary rooms with a Jack&Jill bath, Primary suite with two-way fireplace, wine fridge and two balconies. Get away to the place you call home! Upstairs, three bedrooms and two full baths offer welcome separation from the main living areas. Two secondary bedrooms share a Jack-and-Jill bathroom, while the primary suite elevates daily life with two private balconies, a custom California Designs closet, and a two-way fireplace to the adjoining bathroom. Outdoor living continues on the patio, anchored by a wood-burning fireplace for crisp desert nights. A main-level powder room, two-car garage, refrigerated cooling, and convenient access to the Tanque Verde and Sabino Canyon area complete a home designed with both elegance and ease in mind. Distinctive craftsmanship, intimate community setting, and spaces made for lingering deserve to be experienced firsthand. Schedule your private showing and discover every artful detail for yourself.

Save
Ask
Tour
Hide
Share
Listing Snapshot
Price 
$850,000
Days On Site 
1 Day
Bedrooms 
3
Inside Area (SqFt) 
2,479 sqft
Total Baths 
3
Full Baths 
2
Partial Baths 
1
Lot Size 
0.16 Acres
Year Built 
2005
MLS Number 
22626055
Status 
Active
Property Tax 
$5,410
HOA/Condo/Coop Fees 
N/A
Sq Ft Source 
Assessor
Friends & Family
Recent Activity
yesterdayListing first seen on site
yesterdayListing updated with changes from the MLS
General Features
Acres 
0.16
Attached Garage 
Yes
Direction Faces 
West
Disclosures 
Affidavit of DisclosureInsurance Claims History ReportSeller Prop Disclosure
Garage 
Yes
Garage Spaces 
2
Levels 
Two
Parking 
Shared DrivewayGarage Door OpenerOversizedAttachedGarage
Property Sub Type 
Single Family Residence
Security 
PrewiredSmoke Detector(s)
SqFt Total 
2479
Style 
SpanishMediterranean
Utilities 
Natural Gas Available
Water Source 
Public
Zoning 
Pima County - CR4
Interior Features
Appliances 
DishwasherDisposalRefrigeratorElectric RangeConvection OvenGas CooktopMicrowaveWine CoolerDryerWasherGas Water Heater
Cooling 
Central AirCeiling Fan(s)Heat Pump
Fireplace 
Yes
Fireplace Features 
See ThroughGasWood BurningLiving RoomMaster Bedroom
Fireplaces 
3
Flooring 
CarpetConcreteStone
Heating 
Heat PumpNatural GasElectric
Interior 
Kitchen IslandCathedral Ceiling(s)Entrance FoyerWalk-In Closet(s)High CeilingsBuilt-in FeaturesGranite CountersPantryHigh Speed Internet
Laundry Features 
Laundry RoomWasher Hookup
Window Features 
Double Pane Windows
Save
Ask
Tour
Hide
Share
Exterior Features
Construction Details 
StuccoFrame
Exterior 
BalconyCourtyard
Fencing 
Block
Lot Features 
Sprinklers In FrontCul-De-SacFew Trees
Patio And Porch 
CoveredPatio
Pool Features 
None
Roof 
TileBuilt-Up
Spa Features 
None
View 
Mountain(s)
Waterview 
Mountain(s)
Windows/Doors 
Double Pane Windows
Community Features
Community Features 
Gated
MLS Area 
North
School District 
TUSD
Township 
13
Financing Terms Available 
VA LoanConventionalCash
Building Access 
2
Roads 
Paved
Schools
School District
TUSD
Elementary School
Fruchthendler
Middle School
Magee
High School
Sabino
Listing courtesy of SAM Realty Group LLC


The data relating to real estate listings on this website comes in part from the Internet Data Exchange (IDX) program of the Multiple Listing Service of Southern Arizona. IDX information is provided exclusively for consumers' personal, non-commercial use and may not be used for any purpose other than to identify prospective properties consumers may be interested in Listings provided by brokerages other than Listing courtesy of SAM Realty Group LLC : are identified with the MLSSAZ IDX Logo. Listing information Copyright 2026 MLS of Southern Arizona. All Rights Reserved.

Last checked 2026-10-27 01:13 AM MST

Neighborhood & Commute
Source: Walkscore
Disclosure: Community information and market data powered by Constellation Data Labs. Information is deemed reliable but not guaranteed.
Save
Ask
Tour
Hide
Share
Scroll to Top