SEARCH HOMES

Save
Ask
Tour
Hide
Share
$515,000
1 Day On Site

4264 N Harvest Canyon Lane
Tucson, AZ 85718

For Sale|Single Family Residence|Active
3
Beds
3
Total Baths
2
Full Baths
1
Partial Bath
2,190
SqFt
$235
/SqFt
2012
Built
Subdivision:
River Walk (1-140)
County:
Pima
Call Now: 520-257-1167
Is this the listing for you? We can help make it yours.
520-257-1167
Upcoming Open Houses
Sat, Oct 31, 1:00 PM - 4:00 PM
Sun, Nov 1, 12:00 PM - 3:00 PM
4264 N Harvest Canyon Lane4264 N Harvest Canyon Lane4264 N Harvest Canyon Lane4264 N Harvest Canyon Lane
Save
Ask
Tour
Hide
Share

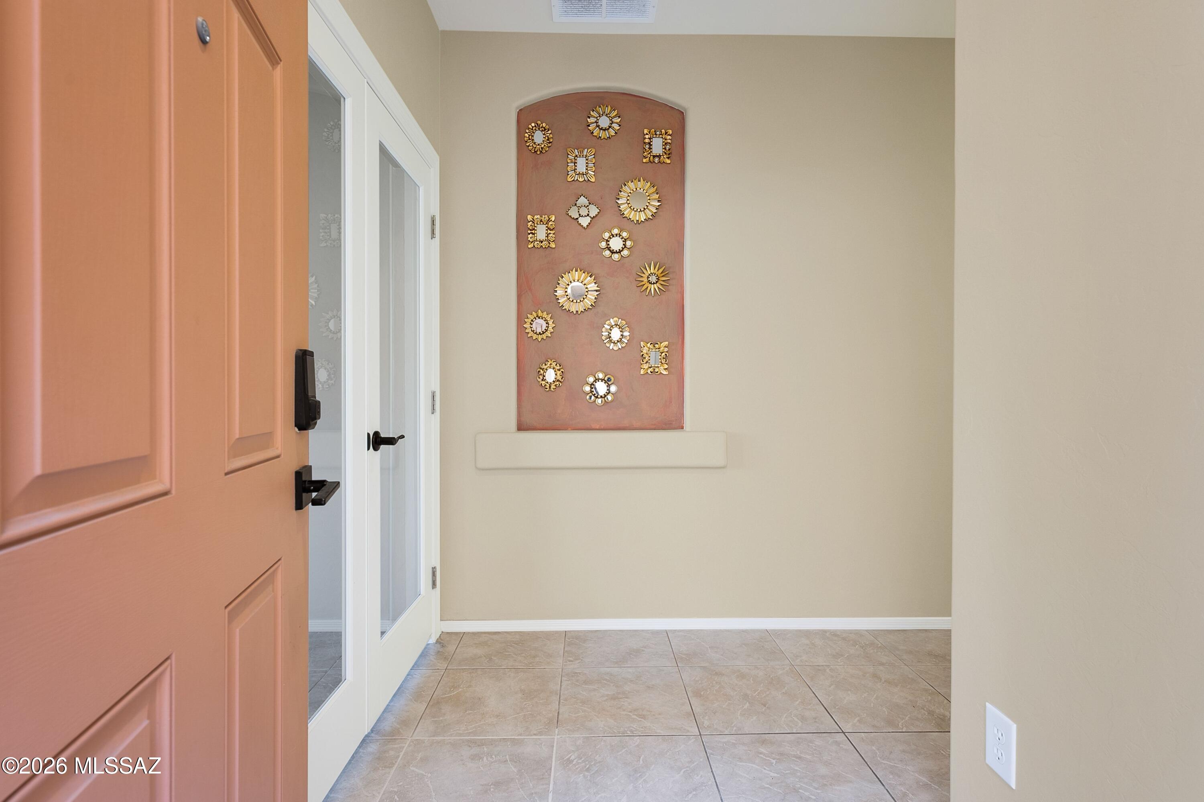
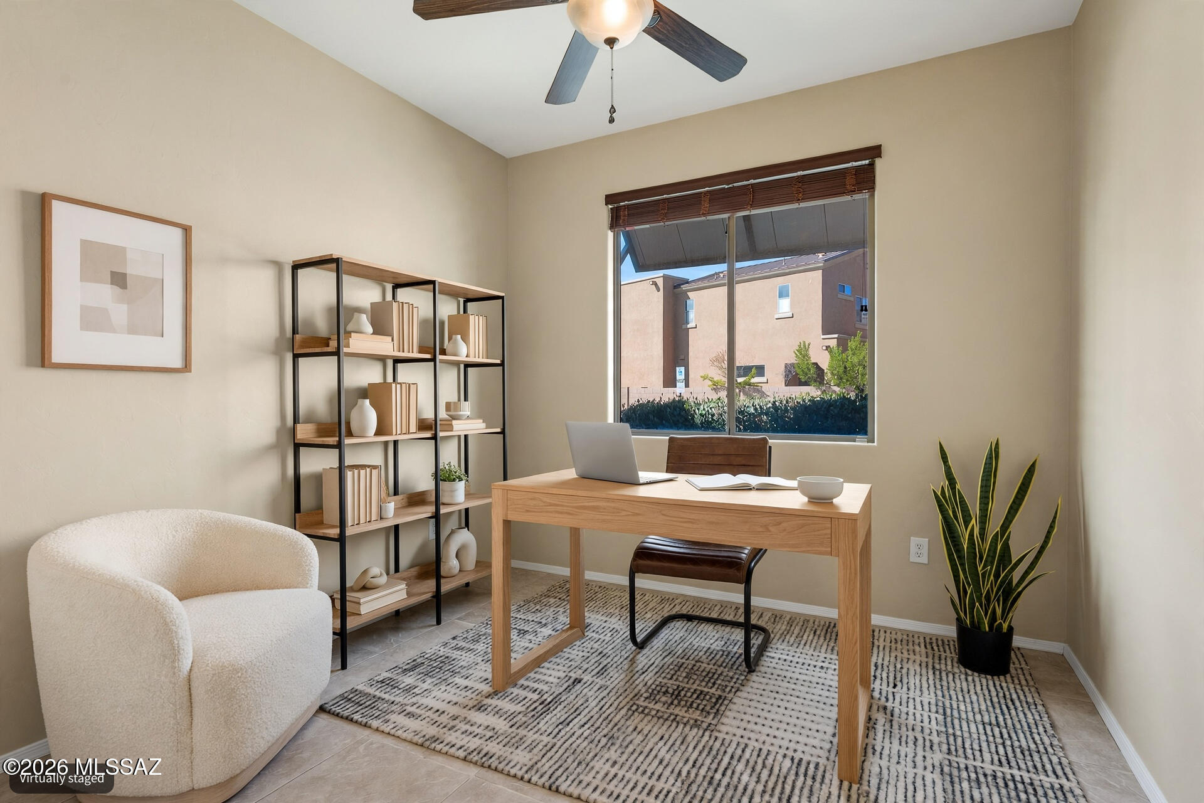
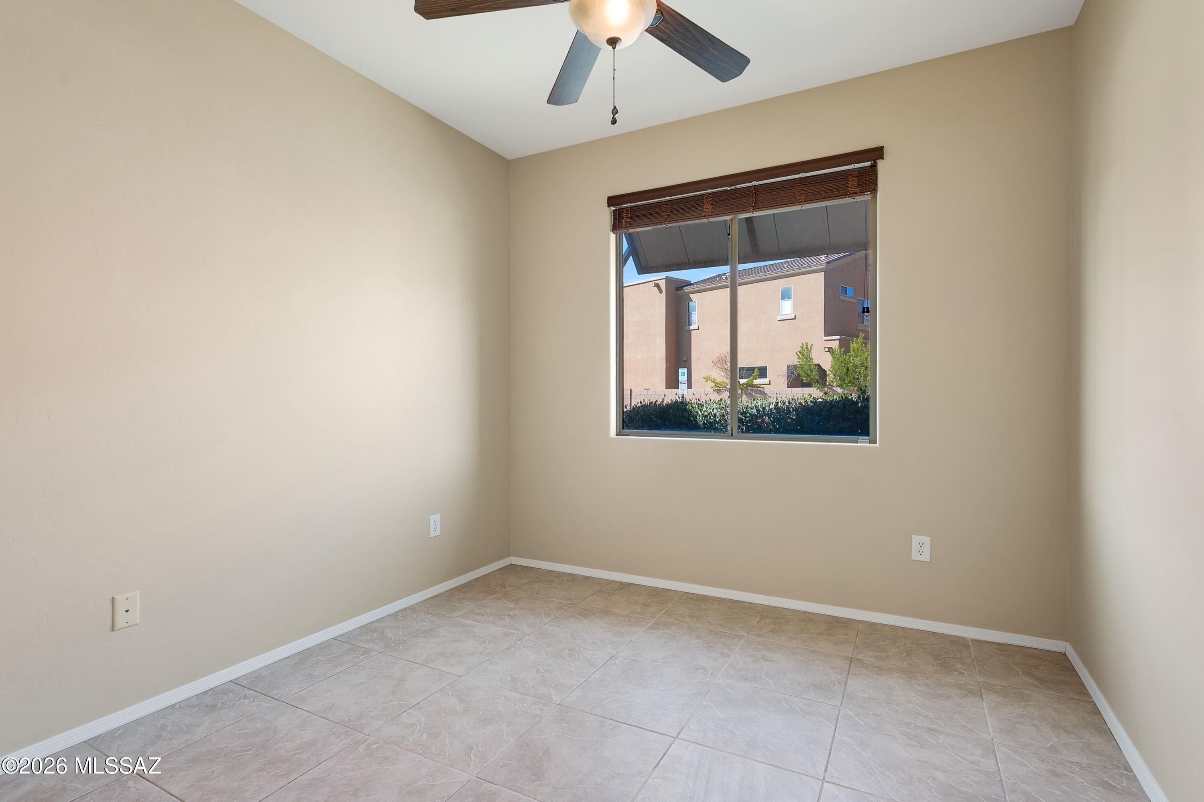
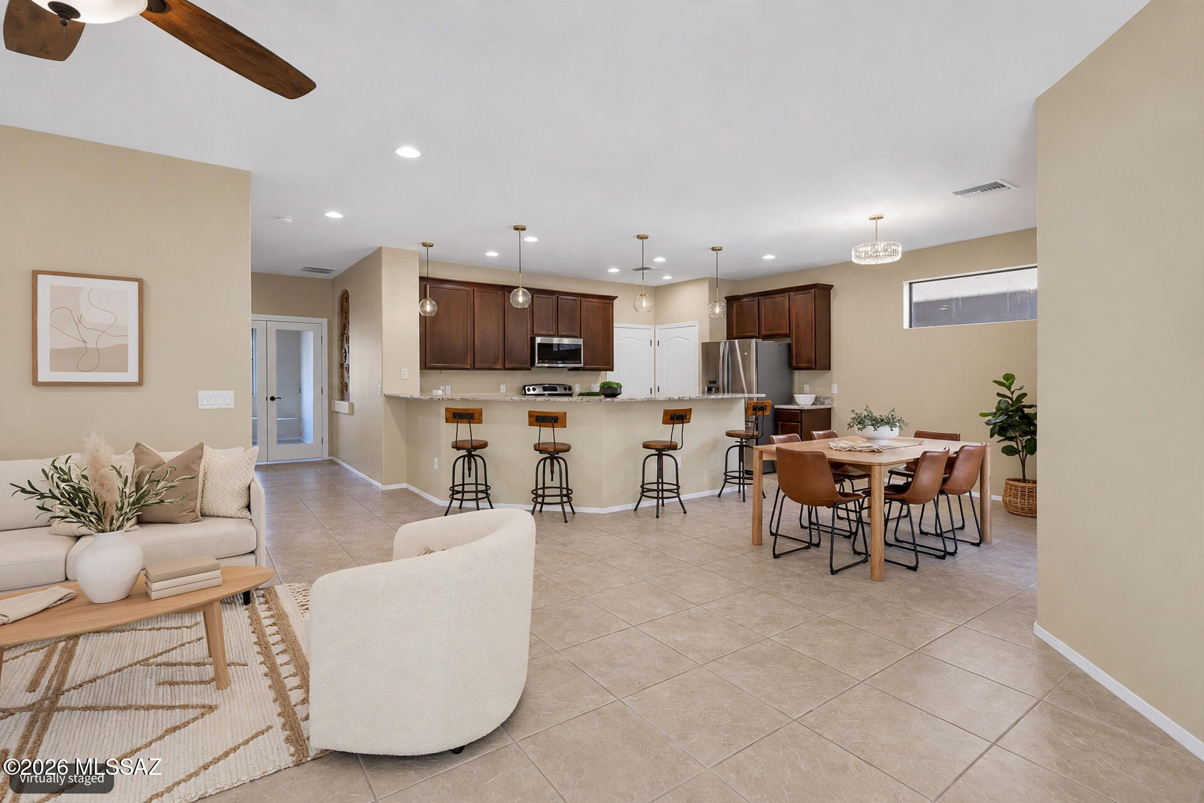
Enjoy the perfect blend of comfort, convenience, and low-maintenance living in this beautifully presented home, ideally situated within the desirable gated community, Riverwalk, just moments from The Loop. This inviting 3-bedroom residence, plus a versatile den with elegant glass French doors, features a spacious great room floor plan designed for easy everyday living and entertaining. A fresh, neutral palette and updated light fixtures create a welcoming atmosphere throughout. The thoughtfully designed layout offers a convenient downstairs powder room, two full baths upstairs, and abundant storage, including walk-in closets in two bedrooms. Step outside to a charming, enclosed rear patio featuring attractive pavers and low-maintenance artificial turf, perfect for relaxing or (continued) dining outdoors. Additional highlights include a two-car garage and ample guest parking. Residents enjoy a community pool, spa, and recreation center, all within easy reach of the exceptional dining, shopping, and entertainment at St. Philip's Plaza, Joesler Village, and Trader Joe's. An ideal opportunity to enjoy a relaxed, lock-and-leave lifestyle in one of Tucson's most convenient locations!

Save
Ask
Tour
Hide
Share
Listing Snapshot
Price 
$515,000
Days On Site 
1 Day
Bedrooms 
3
Inside Area (SqFt) 
2,190 sqft
Total Baths 
3
Full Baths 
2
Partial Baths 
1
Lot Size 
0.05 Acres
Year Built 
2012
MLS Number 
22626213
Status 
Active
Property Tax 
$4,379.15
HOA/Condo/Coop Fees 
N/A
Sq Ft Source 
Assessor
Friends & Family
Recent Activity
22 hours agoStatus changed to Active
yesterdayListing first seen on site
yesterdayListing updated with changes from the MLS
General Features
Acres 
0.05
Attached Garage 
Yes
Direction Faces 
West
Disclosures 
Insurance Claims History ReportSeller Prop Disclosure
Garage 
Yes
Garage Spaces 
2
Levels 
Two
Parking 
Garage Door OpenerAttachedGarage
Property Sub Type 
Single Family Residence
Security 
Smoke Detector(s)
SqFt Total 
2190
Style 
Contemporary
Water Source 
Public
Zoning 
Tucson - R3
Interior Features
Appliances 
DishwasherDisposalRefrigeratorElectric RangeMicrowaveDryerWasherElectric Water Heater
Cooling 
Central AirCeiling Fan(s)
Fireplace Features 
None
Flooring 
CarpetCeramic Tile
Heating 
Forced AirElectric
Interior 
Walk-In Closet(s)High CeilingsGranite CountersPantryHigh Speed Internet
Laundry Features 
Laundry RoomWasher Hookup
Spa 
Yes
Window Features 
Double Pane Windows
Save
Ask
Tour
Hide
Share
Exterior Features
Construction Details 
StuccoFrame
Fencing 
Wrought IronMasonry
Lot Features 
SubdividedFew Trees
Patio And Porch 
CoveredPatio
Pool Features 
None
Roof 
Built-Up
Spa 
Yes
Spa Features 
None
View 
Mountain(s)
Waterview 
Mountain(s)
Windows/Doors 
Double Pane Windows
Community Features
Association Amenities 
PoolRecreation RoomSpa/Hot TubRecreation Facilities
Association Fee Frequency 
Monthly
Community Features 
PoolGated
MLS Area 
North
School District 
TUSD
Township 
13
Financing Terms Available 
VA LoanConventionalCash
Roads 
Paved
Schools
School District
TUSD
Elementary School
Davidson
Middle School
Doolen
High School
Catalina
Listing courtesy of Russ Lyon Sotheby's International Realty


The data relating to real estate listings on this website comes in part from the Internet Data Exchange (IDX) program of the Multiple Listing Service of Southern Arizona. IDX information is provided exclusively for consumers' personal, non-commercial use and may not be used for any purpose other than to identify prospective properties consumers may be interested in Listings provided by brokerages other than Listing courtesy of Russ Lyon Sotheby's International Realty : are identified with the MLSSAZ IDX Logo. Listing information Copyright 2026 MLS of Southern Arizona. All Rights Reserved.

Last checked 2026-10-28 10:59 PM MST

Neighborhood & Commute
Source: Walkscore
Disclosure: Community information and market data powered by Constellation Data Labs. Information is deemed reliable but not guaranteed.
Save
Ask
Tour
Hide
Share
Scroll to Top