SEARCH HOMES

Save
Ask
Tour
Hide
Share
$1,875,000
1 Day On Site

7035 N Mission Hill Lane
Tucson, AZ 85718

Single Family Residence|Pending
4
Beds
3
Total Baths
2
Full Baths
1
Partial Bath
4,496
SqFt
$417
/SqFt
1981
Built
Subdivision:
Skyline Country Club Estates (1-54)
County:
Pima
Call Now: 520-257-1167
Is this the listing for you? We can help make it yours.
520-257-1167
7035 N Mission Hill Lane7035 N Mission Hill Lane7035 N Mission Hill Lane7035 N Mission Hill Lane
Save
Ask
Tour
Hide
Share

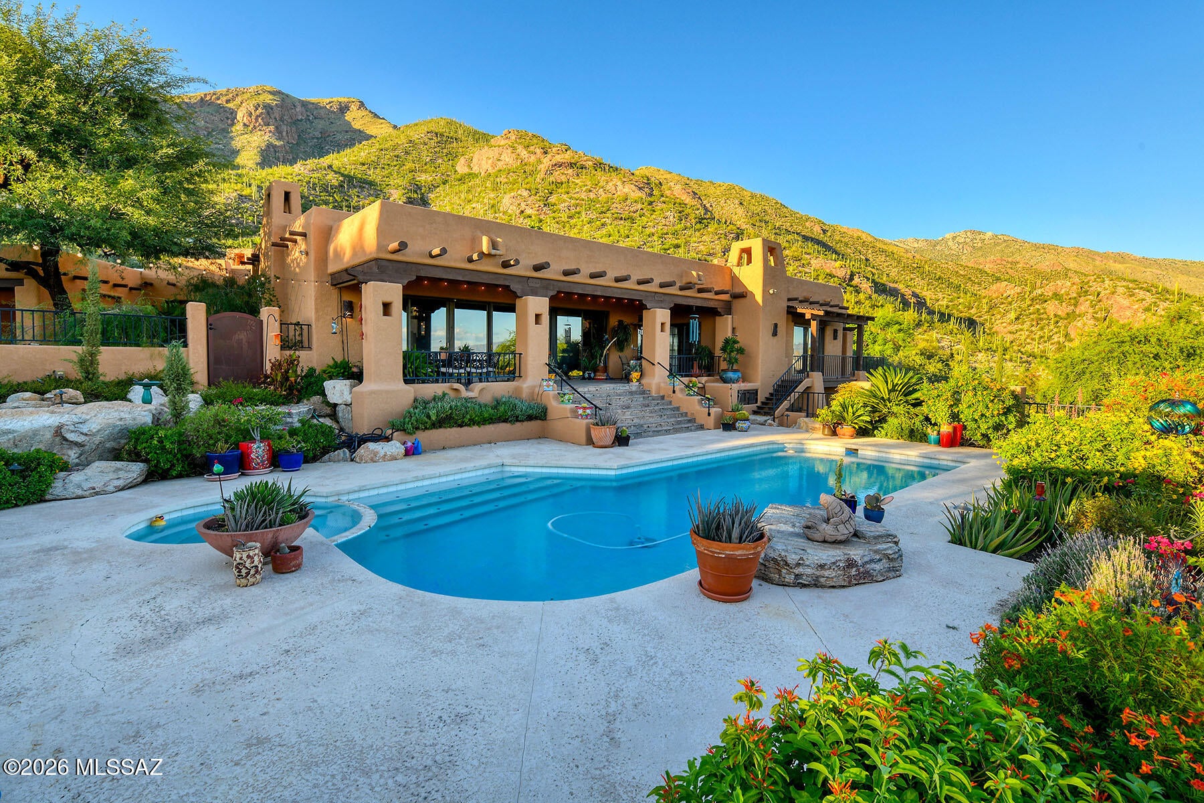
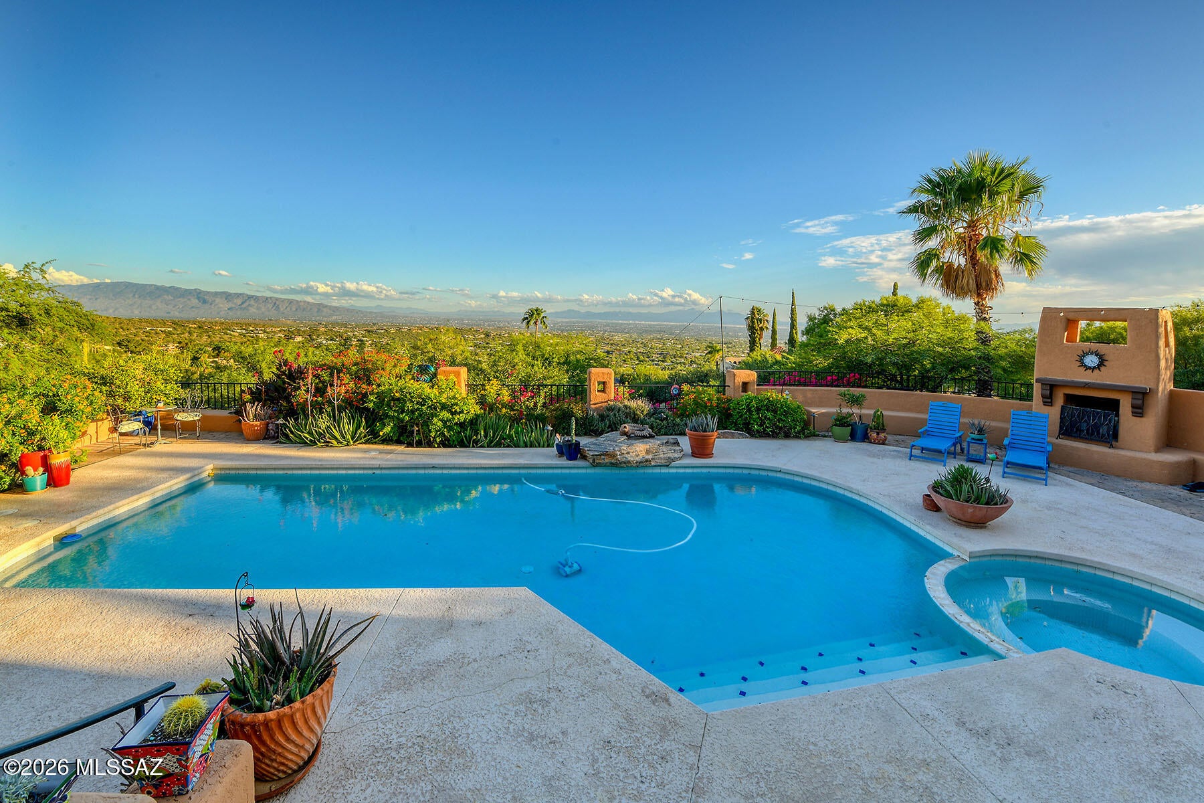
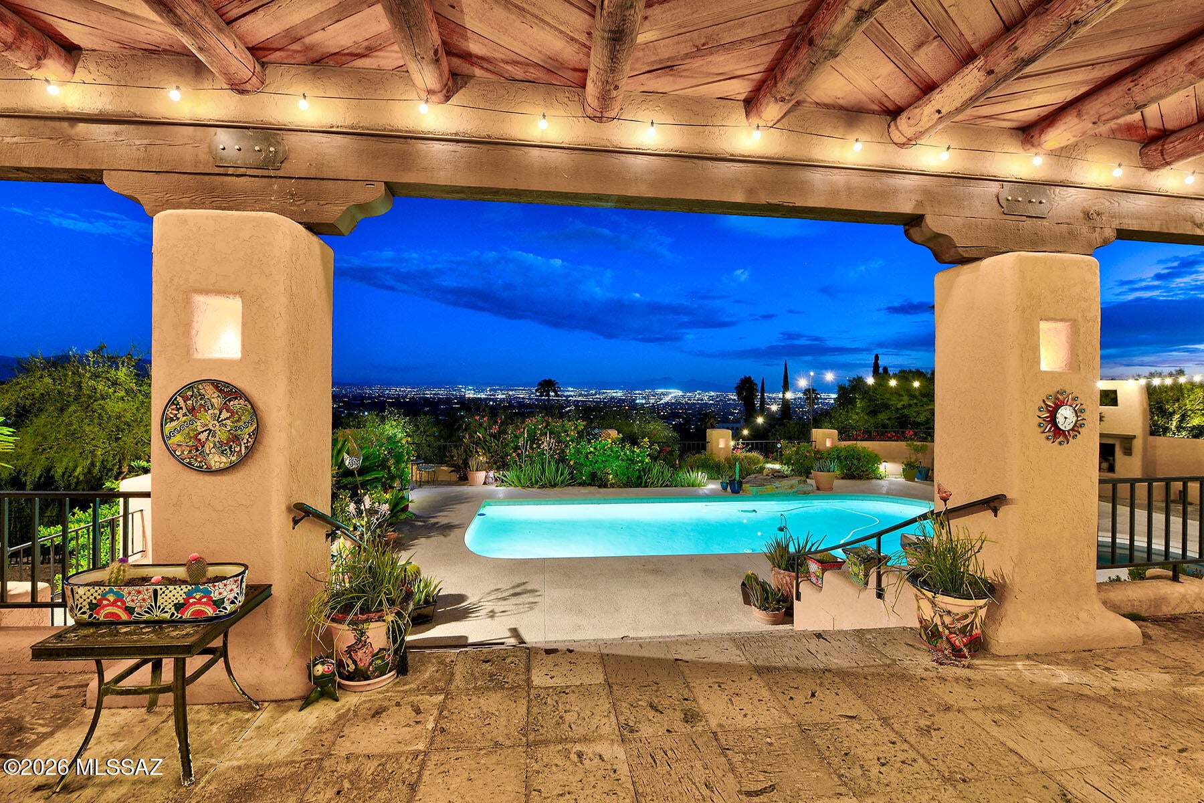
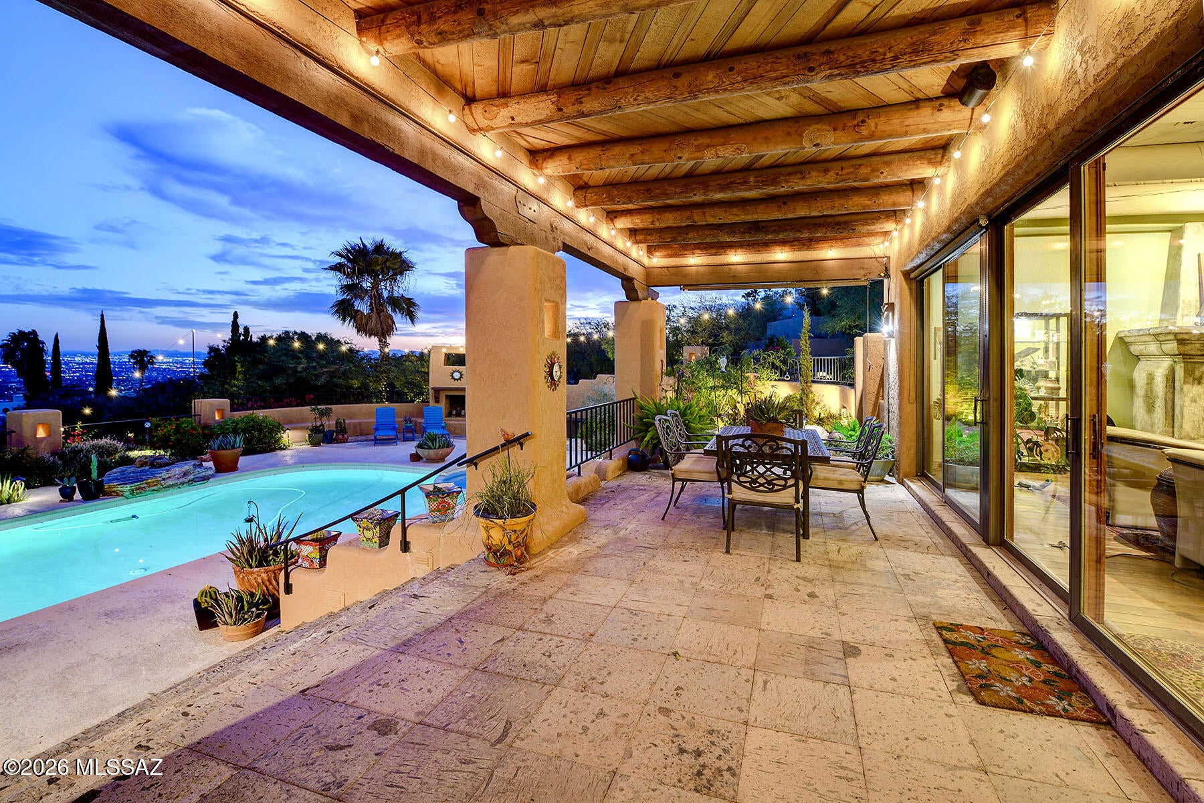
''Casa Colibri'' Sky-high Living on 4.3 Private Acres in Guard Gated Skyline Country Club. Authentic Santa Fe Architecture perched on an Aerial Lot w/Panoramic Views! Masonry Construction, Corbels & Vigas, Lofty Beamed-Ceilings, Wood Floors, Grand Hallways, Deep Terraces, Pella Windows & Doors. Majestic Front Elevation, Cobblestone Drive, Courtyard & Grand Entry. Large-scale Living Areas wrapped in Gorgeous Windows & Patio Doors. High-performance Kitchen includes Butler's Pantry, High-end Appliances, Wine Cooler, Warming Drawer & Fireplace. Celestial Stargazing & Twinkling City Lights are Nightly Entertainment from Master Bedroom Terrace. 1st Class Architectural Finishes, Artistic Millwork & Craftsmanship throughout. 5-car Garage & Storage Galore! See List of Seller Upgrades. Skyline Country Club is a Guard Gated Golf Course Community carved into the Pristine Foothills of the Santa Catalina Mountains, where you can enjoy some of the most spectacular scenery of any golf course community in the southwest. Prime Location, Close to Everything, yet Away from it All!

Save
Ask
Tour
Hide
Share
Listing Snapshot
Price 
$1,875,000
Days On Site 
1 Day
Bedrooms 
4
Inside Area (SqFt) 
4,496 sqft
Total Baths 
3
Full Baths 
2
Partial Baths 
1
Lot Size 
4.34 Acres
Year Built 
1981
MLS Number 
22626293
Status 
Pending
Property Tax 
$12,727
HOA/Condo/Coop Fees 
$23.58 monthly
Sq Ft Source 
N/A
Friends & Family
Recent Activity
yesterdayListing updated with changes from the MLS
yesterdayListing first seen on site
General Features
Acres 
4.34
Attached Garage 
Yes
Direction Faces 
South
Disclosures 
Insurance Claims History ReportSeller Prop Disclosure
Garage 
Yes
Garage Spaces 
5
Levels 
One
Parking 
TandemGarage Door OpenerOversizedStorageWorkshop in GarageAttachedGarage
Property Sub Type 
Single Family Residence
SqFt Total 
4496
Style 
Santa Fe
Utilities 
Natural Gas Available
Water Source 
Public
Zoning 
Pima County - SR
Interior Features
Appliances 
Exhaust FanDishwasherDisposalRefrigeratorWarming DrawerElectric OvenGas CooktopMicrowaveWine CoolerWater SoftenerWater PurifierDryerWasherGas Water Heater
Cooling 
ZonedCentral AirCeiling Fan(s)
Fireplace 
Yes
Fireplace Features 
GasWood BurningDenKitchenGreat RoomMaster Bedroom
Fireplaces 
5
Flooring 
CarpetCeramic TileWood
Heating 
Forced AirNatural GasZonedExhaust Fan
Interior 
Kitchen IslandWet BarBeamed CeilingsEntrance FoyerWalk-In Closet(s)High CeilingsBuilt-in FeaturesStorageTile CountersPantryDouble Vanity
Laundry Features 
Laundry RoomWasher Hookup
Spa 
Yes
Window Features 
Skylight(s)Bay Window(s)Double Pane WindowsGarden Window(s)
Save
Ask
Tour
Hide
Share
Exterior Features
Construction Details 
Stucco
Exterior 
BalconyCourtyard
Fencing 
Wrought IronMasonry
Lot Features 
Sprinklers In FrontSubdividedCul-De-SacFew Trees
Patio And Porch 
Covered
Roof 
Built-Up
Spa 
Yes
View 
Mountain(s)CityGolf CoursePanoramic
Waterview 
Mountain(s)CityGolf CoursePanoramic
Windows/Doors 
Skylight(s)Bay Window(s)Double Pane WindowsGarden Window(s)
Community Features
Association Fee 
$283.0
Association Fee Frequency 
Annually
Community Features 
Gated
MLS Area 
North
School District 
Catalina Foothills
Township 
13
Financing Terms Available 
ConventionalCash
Building Access 
1
Roads 
Paved
Schools
School District
Catalina Foothills
Elementary School
Sunrise Drive
Middle School
Orange Grove
High School
Catalina Fthls
Listing courtesy of Long Realty


The data relating to real estate listings on this website comes in part from the Internet Data Exchange (IDX) program of the Multiple Listing Service of Southern Arizona. IDX information is provided exclusively for consumers' personal, non-commercial use and may not be used for any purpose other than to identify prospective properties consumers may be interested in Listings provided by brokerages other than Listing courtesy of Long Realty : are identified with the MLSSAZ IDX Logo. Listing information Copyright 2026 MLS of Southern Arizona. All Rights Reserved.

Last checked 2026-10-30 02:36 AM MST

Neighborhood & Commute
Source: Walkscore
Disclosure: Community information and market data powered by Constellation Data Labs. Information is deemed reliable but not guaranteed.
Save
Ask
Tour
Hide
Share
Scroll to Top