
5562 N Paseo PescadoTucson, AZ 85718
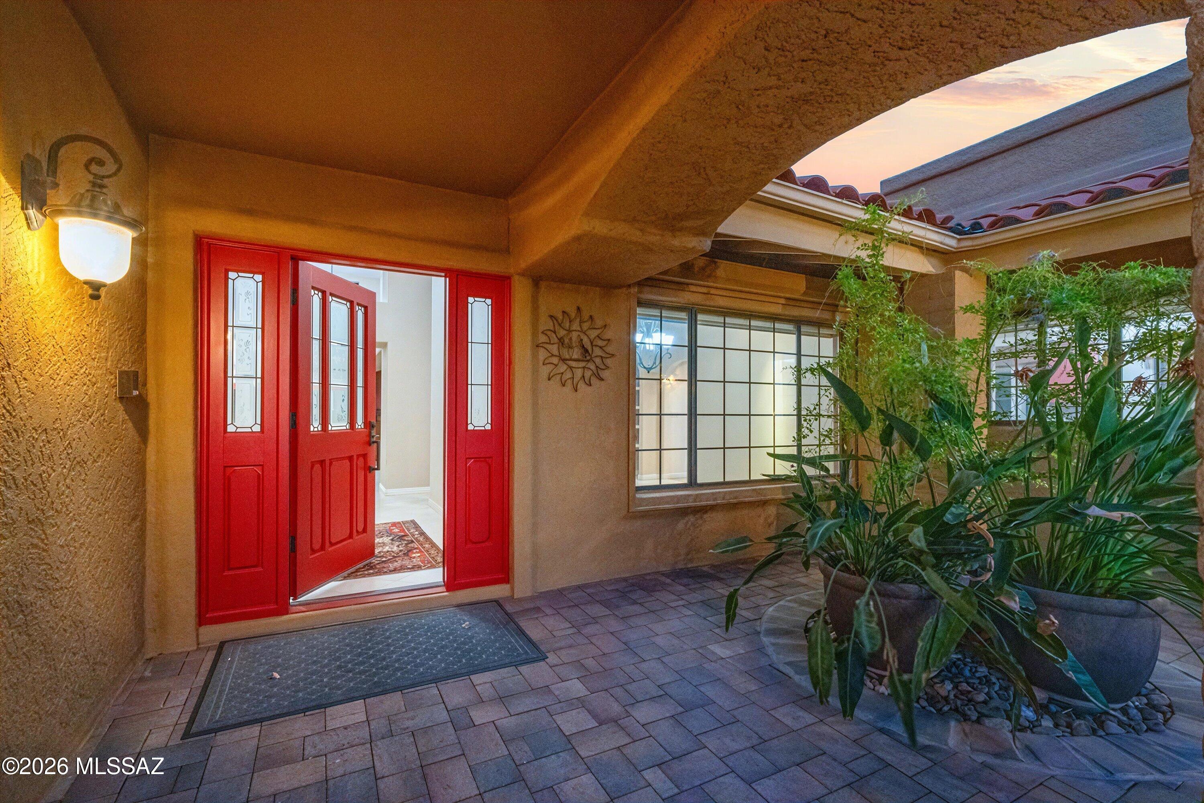
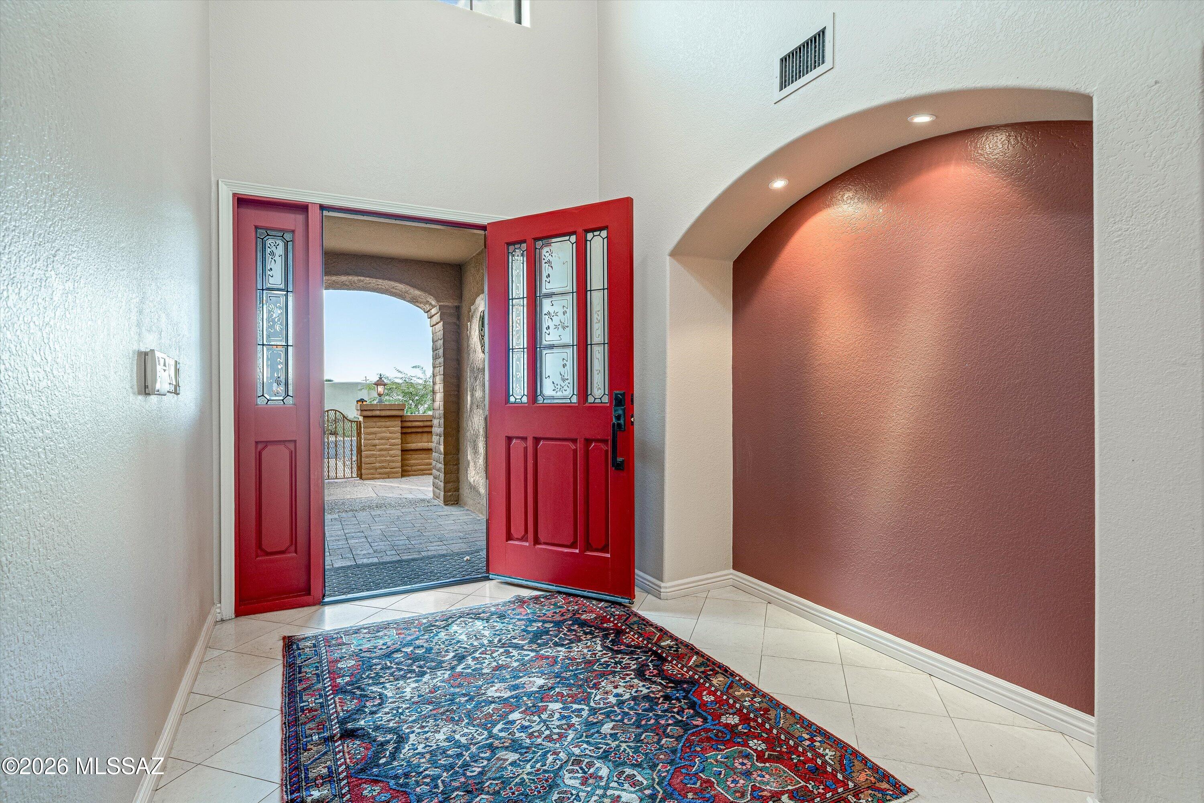
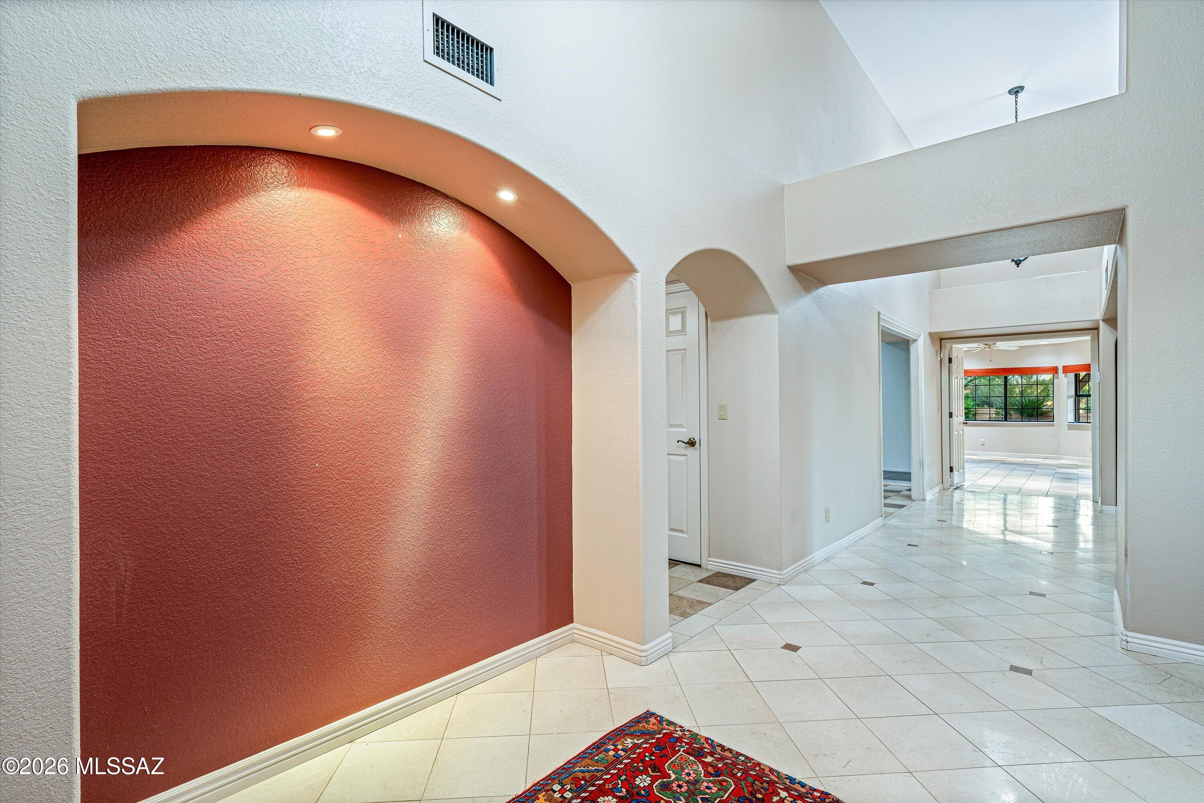
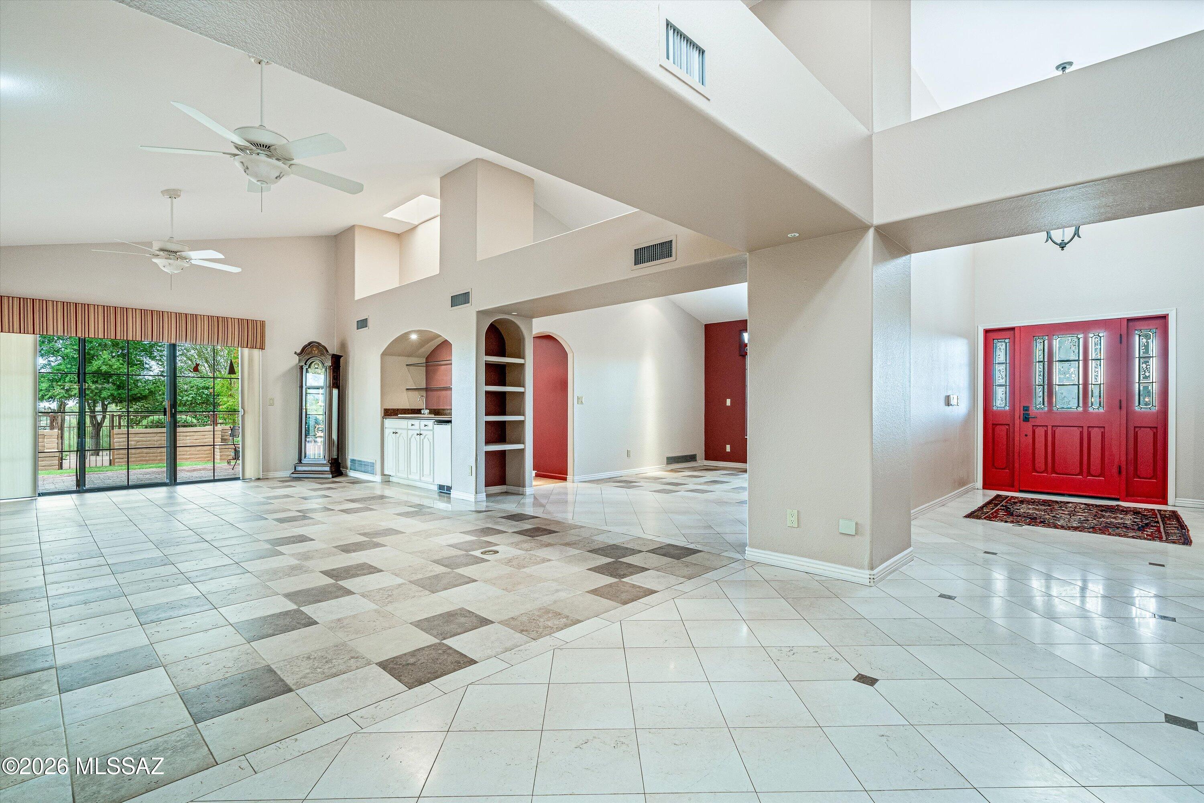
Hilltop 3 bed / 2 bath, 3,745 sq ft in gated Pontatoc Canyon Estates (Tucson, AZ 85718). Panoramic city & mountain views, no rear neighbors -- backs to a Sonoran Desert preserve with hiking and MTB trails. Brick-paved courtyard entry, vaulted ceilings, skylights, wet bar & wine cellar, wood-burning fireplace, oversized 3-car garage with tandem + workshop. Wrap-around covered patio; HOA maintains front landscaping. Owned solar, tankless water heater. Catalina Foothills schools. Minutes to golf, shopping & dining. More -----> Hilltop Living in Gated Pontatoc Canyon Estates -- Panoramic City & Mountain Views Perched on an elevated hilltop lot in the gated community of Pontatoc Canyon Estates, 5562 N Paseo Pescado (Tucson, AZ 85718) commands sweeping city-lights and mountain views that run to the horizon. This 3-bedroom, 2-bath Territorial-style home offers 3,745 square feet of generous living space -- room to entertain on a grand scale, yet enough separation for everyone to spread out and claim their own quiet corner. A brick-paved private courtyard entry sets a gracious tone. Inside, vaulted ceilings, skylights, a wet bar and wine cellar, and a wood-burning fireplace in the living room create a relaxed, sophisticated atmosphere. The oversized 3-car garage -- with tandem parking, built-in cabinets, workshop and separate storage -- handles the cars, the gear, and the projects. There are no neighbors behind the home. It backs directly to a lush natural Sonoran Desert preserve with hiking and mountain-bike trails, and the wrap-around covered patio overlooks both the city and mature desert landscaping. The HOA maintains the front-yard landscaping, making this a genuinely low-care home for owners who'd rather be out living in the desert than maintaining it. Practical upgrades include owned solar, a tankless water heater, zoned heating and cooling, and a Catalina Foothills School District location (Sunrise Drive Elementary, Orange Grove Middle, Catalina Foothills High). The location is exceptionally convenient to golf, shopping, dining, and outdoor recreation. Live where the desert meets the skyline.
| yesterday | Listing updated with changes from the MLS | |
| yesterday | Listing first seen on site |

The data relating to real estate listings on this website comes in part from the Internet Data Exchange (IDX) program of the Multiple Listing Service of Southern Arizona. IDX information is provided exclusively for consumers' personal, non-commercial use and may not be used for any purpose other than to identify prospective properties consumers may be interested in Listings provided by brokerages other than Listing courtesy of United Real Estate Specialists : are identified with the MLSSAZ IDX Logo. Listing information Copyright 2026 MLS of Southern Arizona. All Rights Reserved.
Last checked 2026-10-30 08:16 PM MST

Did you know? You can invite friends and family to your search. They can join your search, rate and discuss listings with you.