
6165 N Vía Tres PatosTucson, AZ 85750
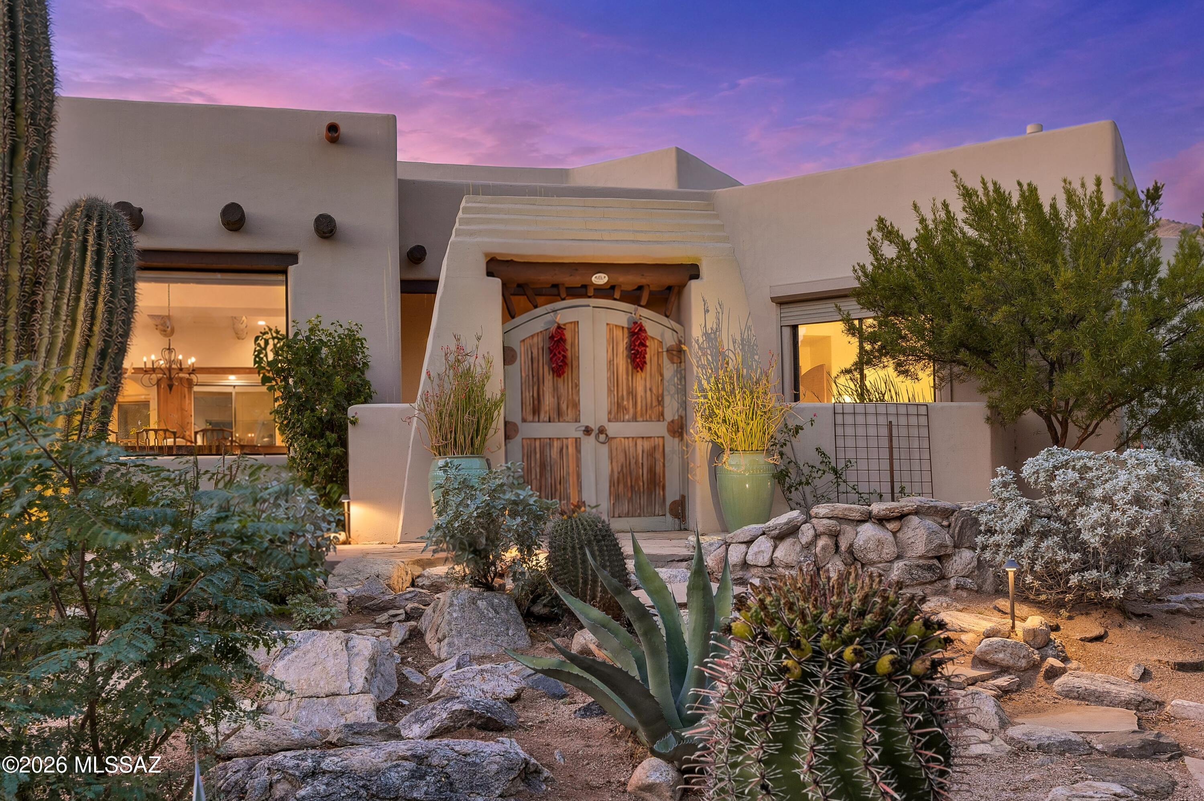
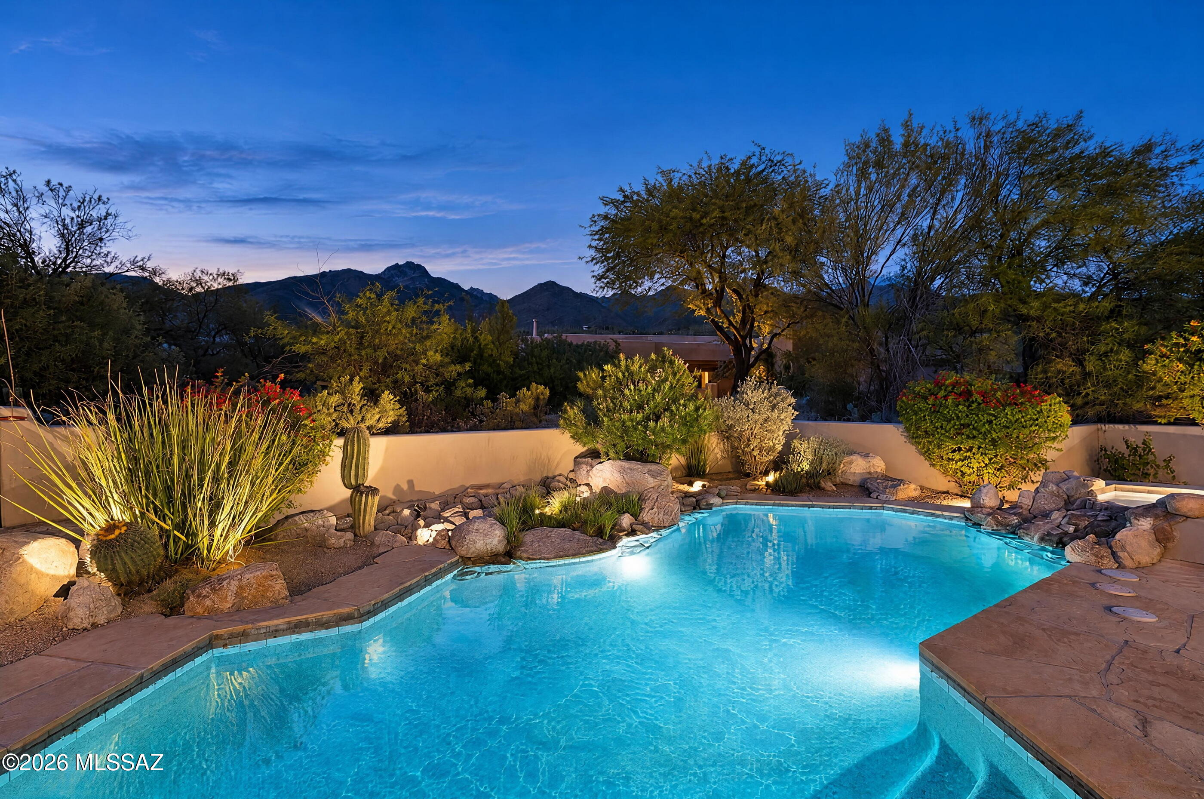
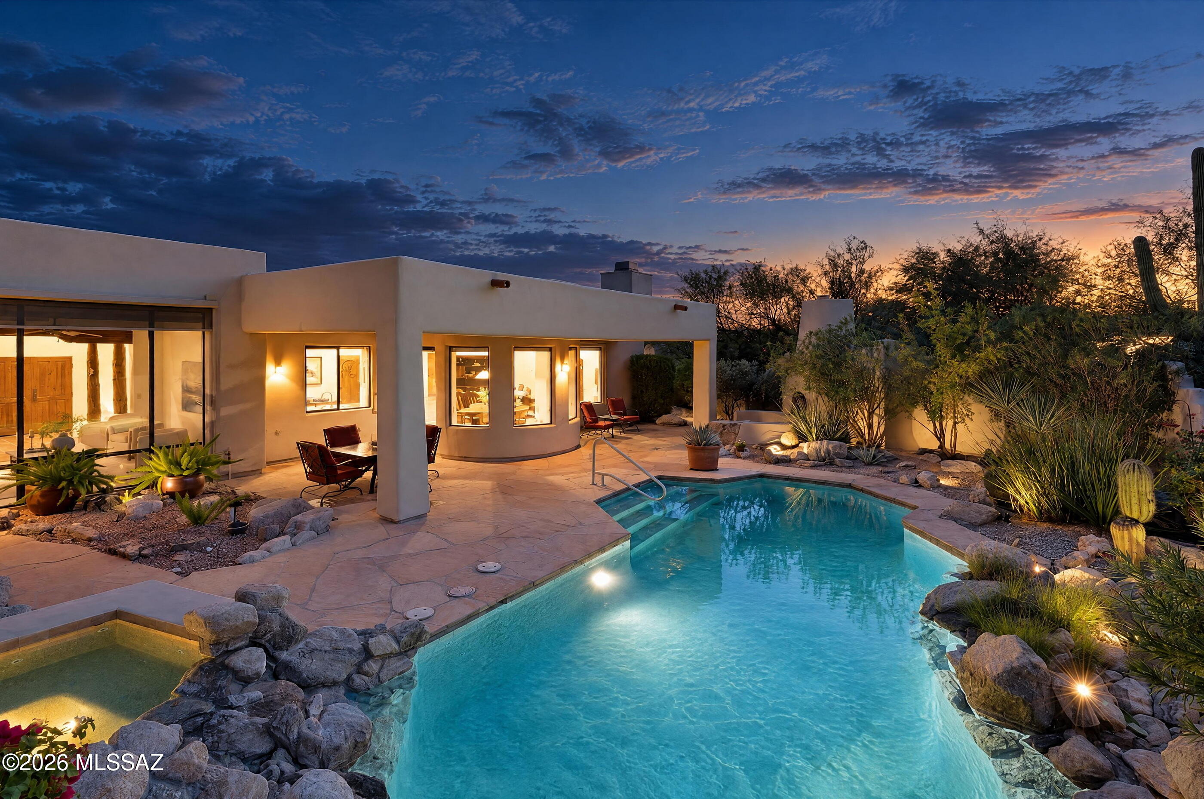
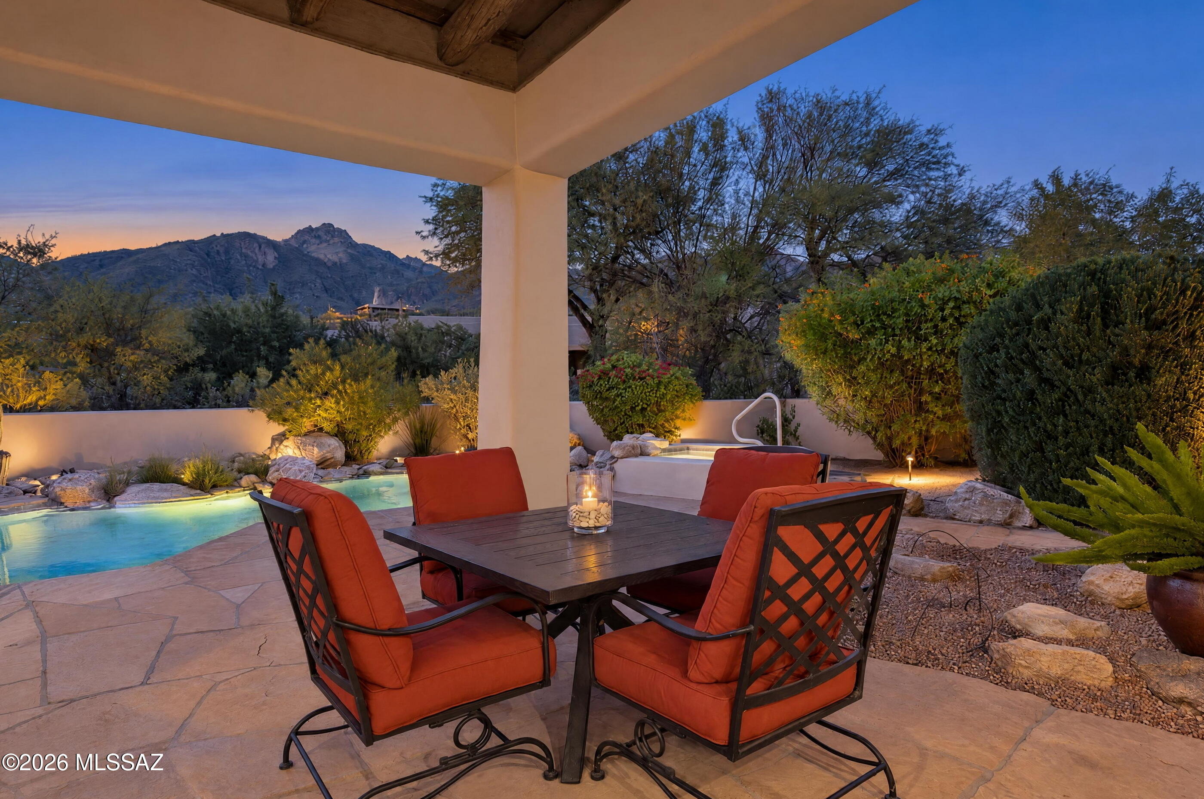
Set on nearly one acre in a small gated enclave of custom homes within walking distance of Sabino Canyon, this Southwestern-style one-level home pairs dramatic Catalina Mountain views with distinctive architecture & established desert gardens. A charming gated courtyard & flagstone walkway lead to double wood entry doors. A floor-to-ceiling window frames the mountains upon entry. High ceilings, exposed vigas, Saltillo tile, brick accents & freshly painted neutral interiors complement the open, split-bedroom floor plan. Expansive picture windows bring in natural light & connect the living spaces to the surrounding landscape. The formal dining room overlooks the desert gardens & sits just off the kitchen. The spacious kitchen features mountain views, custom wood cabinetry, CONTINUED. ...a center island with a gas cooktop, a breakfast bar, and overhead skylights that bring in even more natural light. It opens to the family room, where a brick beehive fireplace and banco seating create a natural gathering place. A curved breakfast nook features wraparound picture windows that capture up-close Catalina Mountain views. An adjacent sliding glass door provides direct patio access, offering an effortless indoor/outdoor lifestyle. The primary suite offers mountain views, patio access and a bathroom with dual sinks, a soaking tub, a spacious tiled shower and a walk-in closet with custom built-ins. Three additional bedrooms include one with an en-suite bathroom. Two guest bedrooms occupy the opposite side of the home, sharing a hall bathroom with backyard access for convenient pool use. Outdoors, a sanctuary-style retreat unfolds around the pool and spa. Flagstone terraces, a covered patio and a charming outdoor fireplace create the quintessential desert paradise with dramatic mountain views. Mature trees, flowering desert plants, and accent lighting add texture and atmosphere from morning through twilight. Recent improvements include: 2021: Two tankless water heaters, east-side HVAC unit, pool equipment, garage mini-split, dishwasher and alarm system. The west-side HVAC unit was installed in 2019. 2023: Exterior paint, garage door insulation and garage door opener. 2024: Roof recoating and replacement of all skylights. 2026: Washer and dryer, interior paint throughout and new living room flooring. This convenient Foothills location offers walking access to Sabino Canyon, Canyon View Elementary and Esperero Canyon Middle School. Nearby destinations include Loews Ventana Canyon, Canyon Ranch, golf and country clubs, and public pickleball courts at Udall Park. Groceries, restaurants, coffee shops and shopping are within approximately ten minutes, with additional public, charter and private school options nearby.
| 5 hours ago | Listing updated with changes from the MLS | |
| 5 hours ago | Status changed to Active | |
| yesterday | Listing first seen on site |

The data relating to real estate listings on this website comes in part from the Internet Data Exchange (IDX) program of the Multiple Listing Service of Southern Arizona. IDX information is provided exclusively for consumers' personal, non-commercial use and may not be used for any purpose other than to identify prospective properties consumers may be interested in Listings provided by brokerages other than Listing courtesy of Russ Lyon Sotheby's International Realty : are identified with the MLSSAZ IDX Logo. Listing information Copyright 2026 MLS of Southern Arizona. All Rights Reserved.
Last checked 2026-10-29 10:42 PM MST

Did you know? You can invite friends and family to your search. They can join your search, rate and discuss listings with you.