
1702 E Lind RoadTucson, AZ 85719
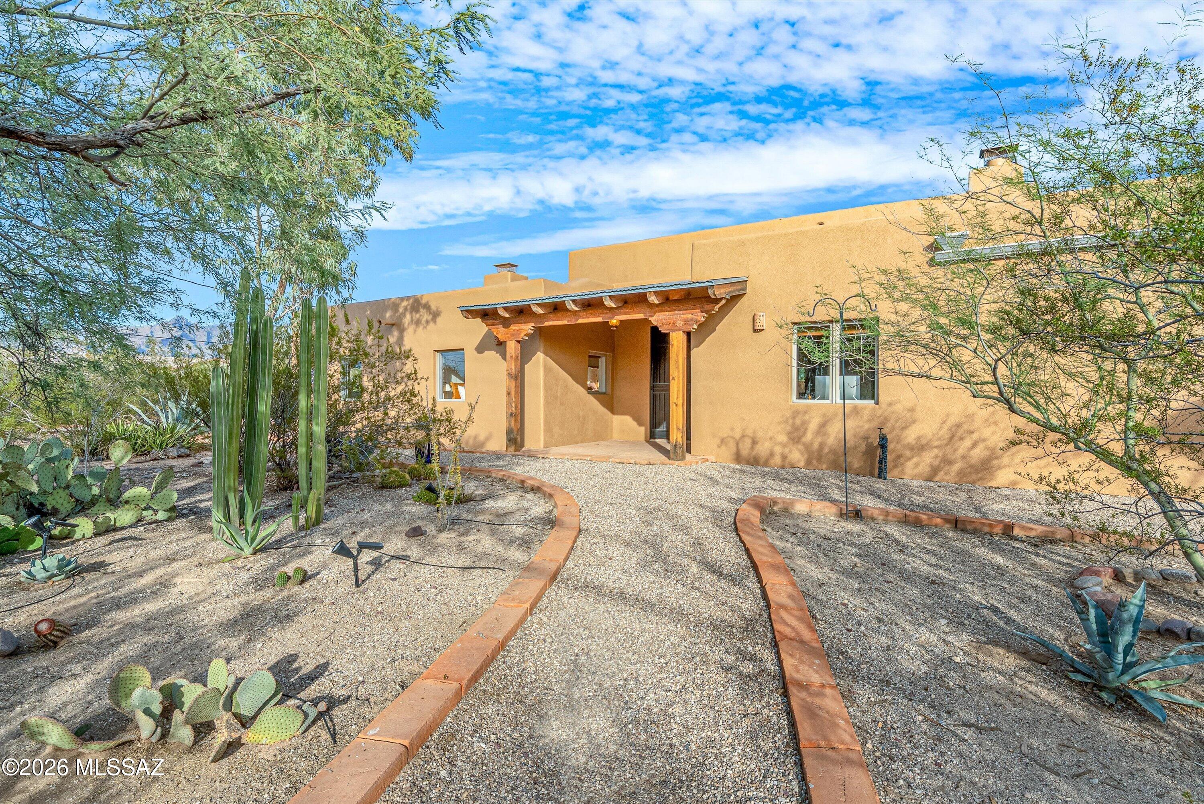
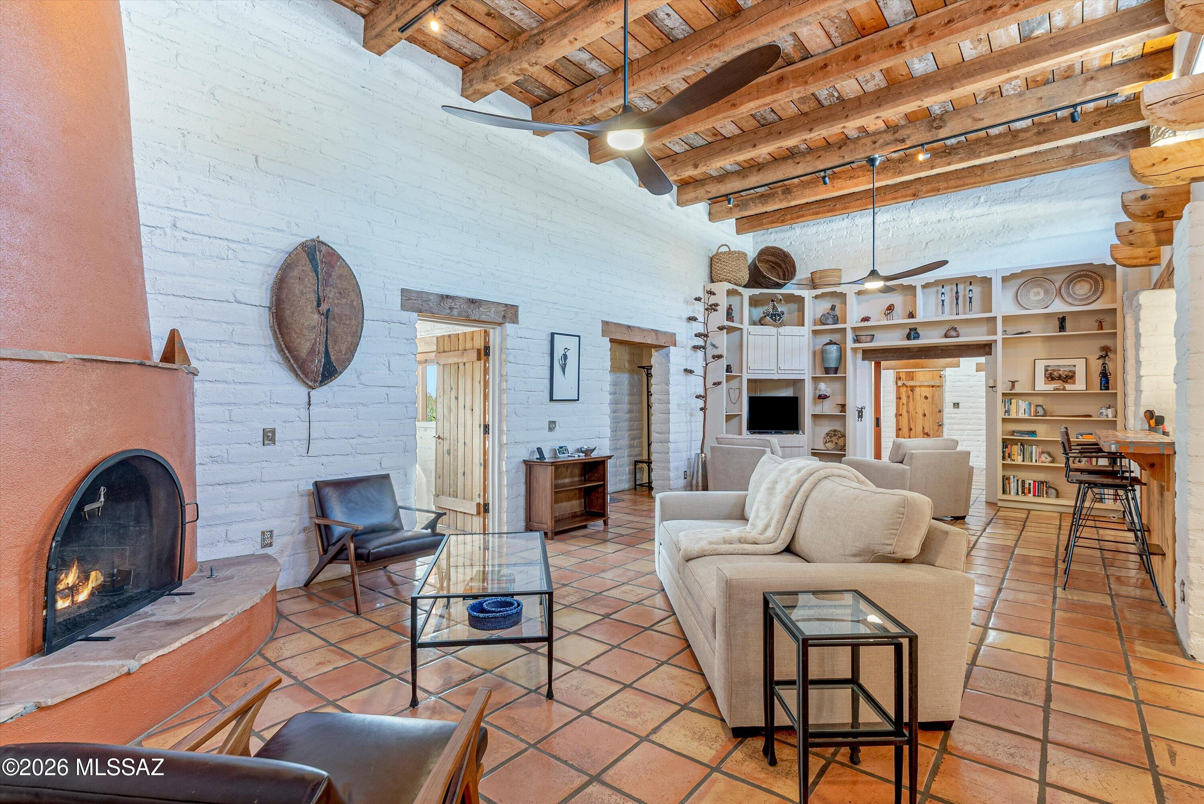
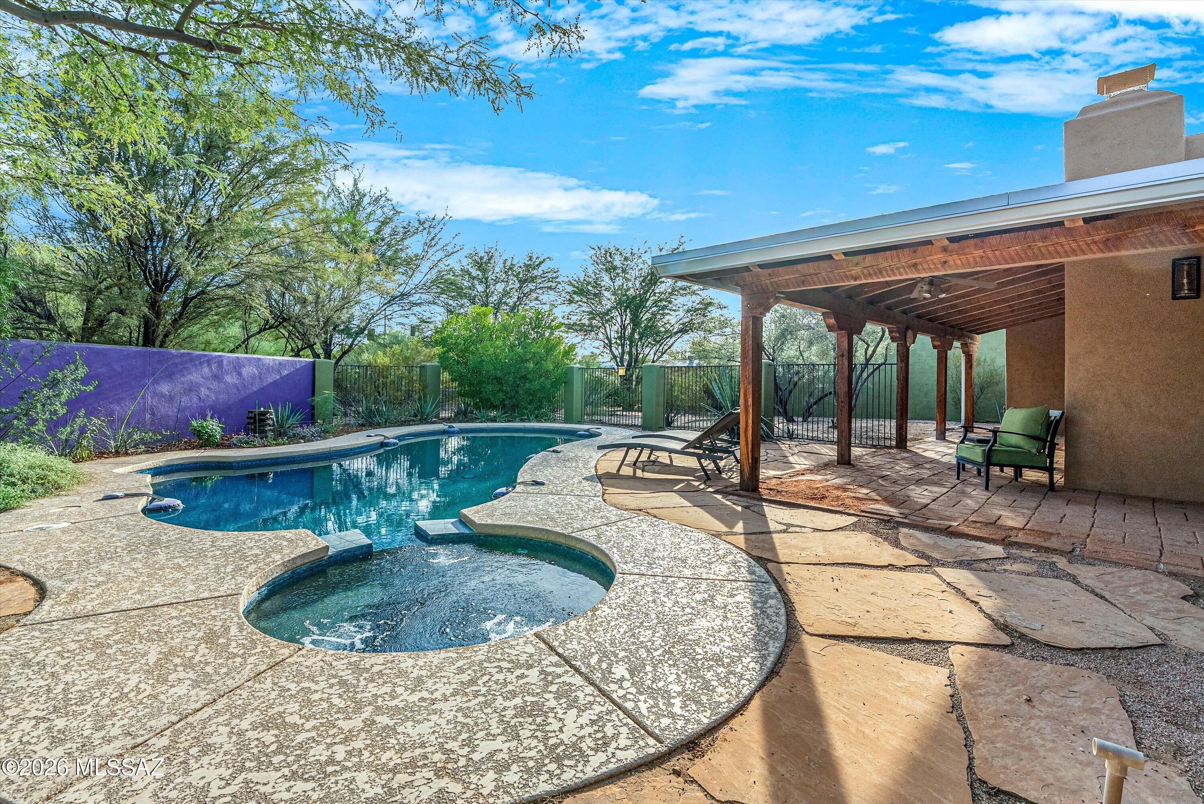
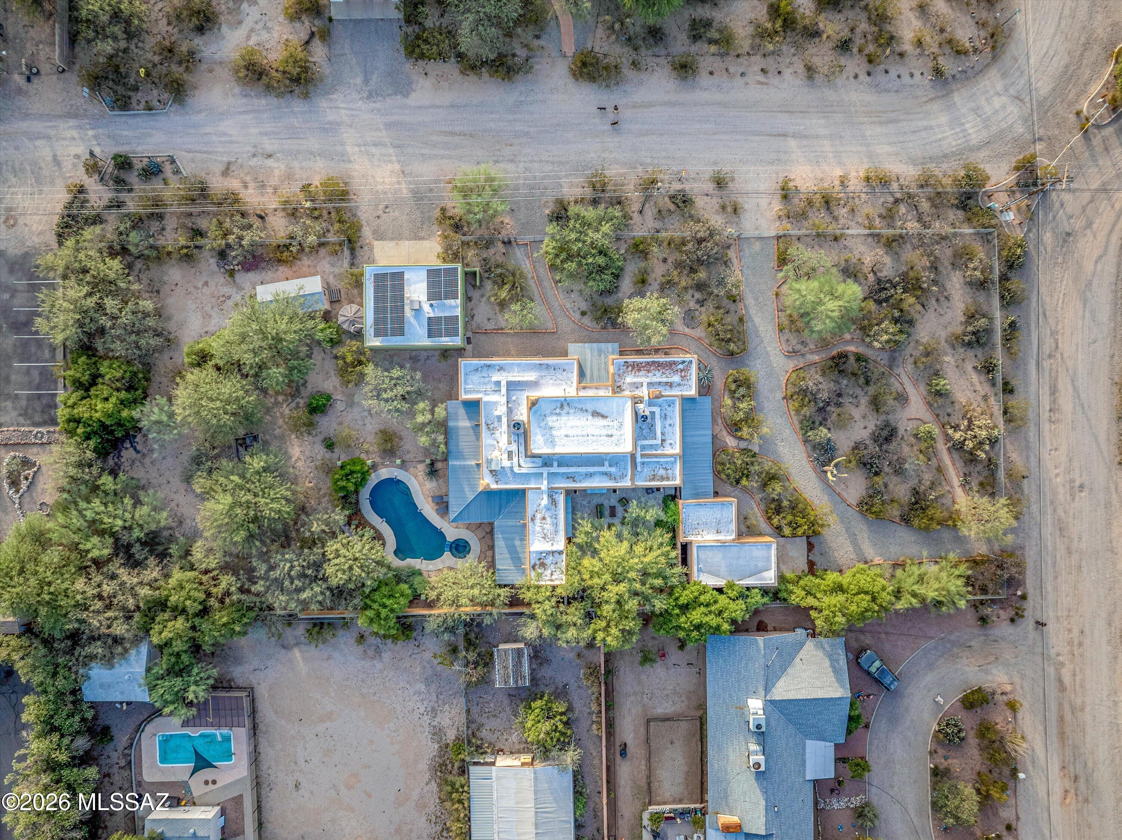
Some homes just feel like Tucson. This is one of them! Dating to 1937, the adobe block main home has been thoughtfully expanded while preserving its Saltillo tile, exposed beams and unmistakable character. A six-burner JennAir range and double ovens anchor the kitchen. The separate casita has its own entrance, bath, kitchenette and mini-split HVAC. Outside, enjoy a shaded courtyard, outdoor fireplace, pool and spa, with winding paths through mature Sonoran Desert landscaping and citrus trees beyond. Set on approximately 0.83 fully fenced acres with multiple gates, an oversized detached garage and RX-1 zoning, this property offers a surprising sense of space and privacy in central Tucson. There's a certain Tucson that comes to mind when you think about living in the Sonoran Desert. Adobe homes, shaded courtyards, exposed wood beams, Saltillo tile floors, and the natural beauty of the desert right outside the door. It's the Tucson people hope to find when they move here, and the Tucson longtime residents have always appreciated. This property captures that feeling in a way that's difficult to recreate. Originally built in 1937, the main home has grown and evolved over the decades. Thoughtful additions and renovations have created generous living spaces while preserving the warmth and architectural character of the original adobe construction. One of the things that makes this home particularly appealing is how comfortably it lives. Despite its generous size, it maintains a welcoming, intimate feel. There are inviting spaces for quiet mornings and everyday living, along with larger areas that make gathering and entertaining feel natural. Throughout the home, original character and practical improvements come together. Exposed beams, Saltillo tile, and distinctive Southwestern details are complemented by dual-pane windows, solar, and water-harvesting features. The kitchen offers a six-burner JennAir range and double ovens, providing the functionality appreciated by those who enjoy cooking and entertaining. The separate casita adds another dimension to the property. Updated and expanded, it offers its own private entrance, bathroom, kitchenette, and dedicated mini-split heating and cooling system. Whether used for guests, hobbies, or additional personal space, it provides flexibility while maintaining a connection to the main residence through the shared front porch and courtyard. The casita also has some wonderful details of its own, including distinctive plaster walls and a decorative kitchen tile backsplash accented by local Tucson artist Carly Quinn. And then there are the grounds. The beautifully landscaped courtyard is a natural extension of the home, with shaded patios, an outdoor fireplace, and a pool and spa creating inviting places to relax or entertain. Beyond the courtyard, the property transitions into a more natural Sonoran Desert landscape. Mature native vegetation has been carefully maintained over the years, while citrus trees and other thoughtfully selected plants add variety and character. Winding gravel pathways connect different areas of the grounds, making the property as enjoyable to explore as it is to admire. Rather than trying to recreate a desert setting, the landscaping celebrates the natural beauty of Tucson. The approximately 0.83-acre property is fully fenced, with multiple access gates providing convenient entry to different areas of the grounds. Its City of Tucson RX-1 zoning offers potential for horse keeping, subject to applicable city requirements. An oversized detached garage, measuring approximately 25 by 29 feet, provides substantial room for vehicles, storage, hobbies, or workshop space. Perhaps one of the most surprising things about this property is its setting. Despite being in the heart of Tucson, the mature landscaping, shaded courtyard, and generous grounds create an unexpected sense of privacy and serenity. What makes this home special isn't any single feature. It's how naturally everything comes together: the original adobe construction, thoughtful additions, separate casita, established desert landscaping, and inviting outdoor spaces. Nearly 90 years after its beginnings, this property remains a wonderful expression of what makes Tucson special. Some homes are built to capture the feeling of Tucson. This one has been doing it since 1937.
| yesterday | Listing first seen on site | |
| yesterday | Listing updated with changes from the MLS |

The data relating to real estate listings on this website comes in part from the Internet Data Exchange (IDX) program of the Multiple Listing Service of Southern Arizona. IDX information is provided exclusively for consumers' personal, non-commercial use and may not be used for any purpose other than to identify prospective properties consumers may be interested in Listings provided by brokerages other than Listing courtesy of Realty Executives Arizona Territory : are identified with the MLSSAZ IDX Logo. Listing information Copyright 2026 MLS of Southern Arizona. All Rights Reserved.
Last checked 2026-11-03 10:25 PM MST

Did you know? You can invite friends and family to your search. They can join your search, rate and discuss listings with you.