SEARCH HOMES

Save
Ask
Tour
Hide
Share
$395,000
1 Day On Site

36250 S Canyon Brook Drive
Tucson, AZ 85739

For Sale|Single Family Residence|Active
2
Beds
2
Total Baths
2
Full Baths
1,638
SqFt
$241
/SqFt
1999
Built
Subdivision:
Saddlebrooke
County:
Pinal
Call Now: 520-257-1167
Is this the listing for you? We can help make it yours.
520-257-1167
Upcoming Open Houses
Fri, Nov 6, 12:00 PM - 3:00 PM
36250 S Canyon Brook Drive36250 S Canyon Brook Drive36250 S Canyon Brook Drive36250 S Canyon Brook Drive
Save
Ask
Tour
Hide
Share

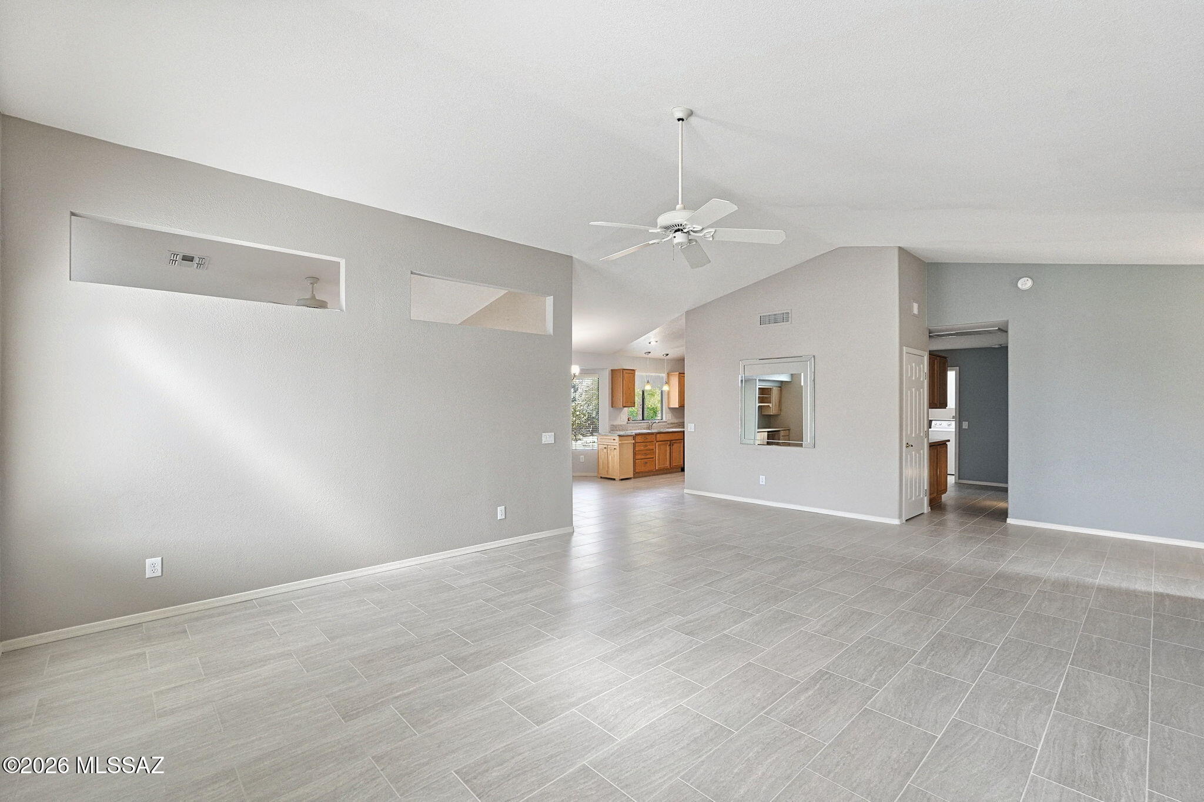
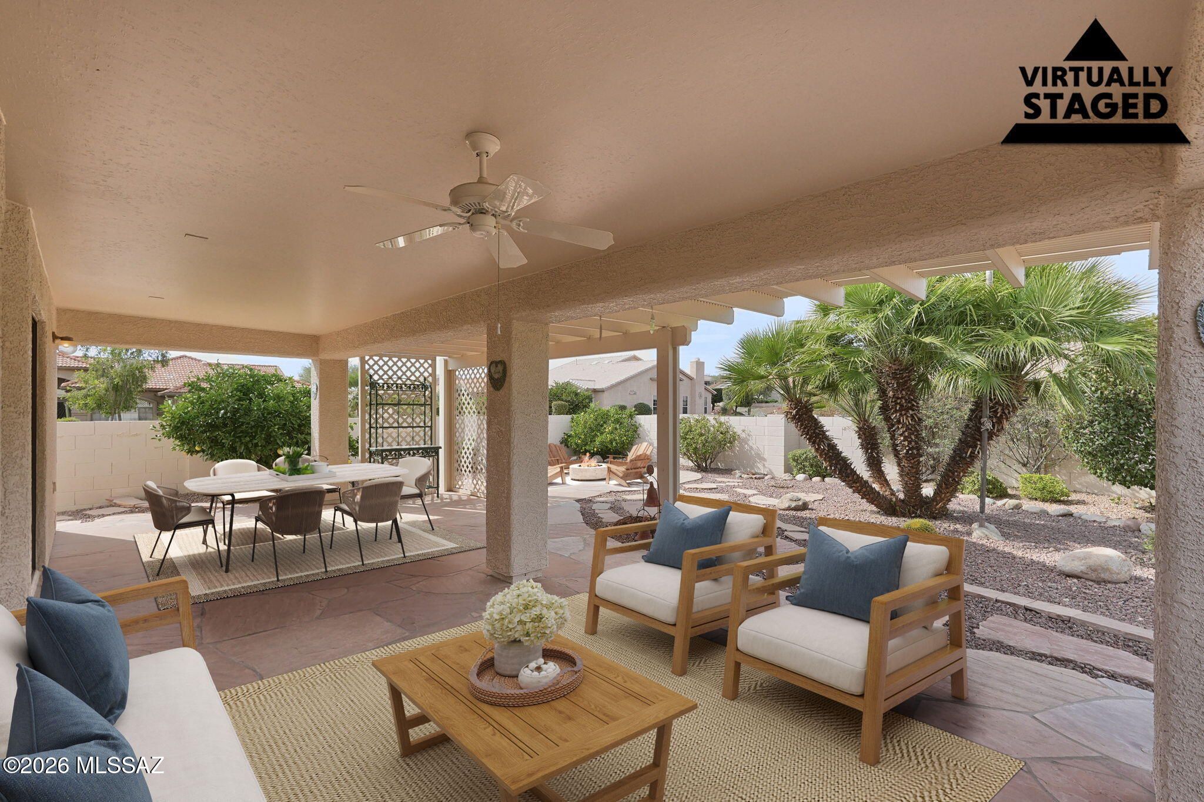
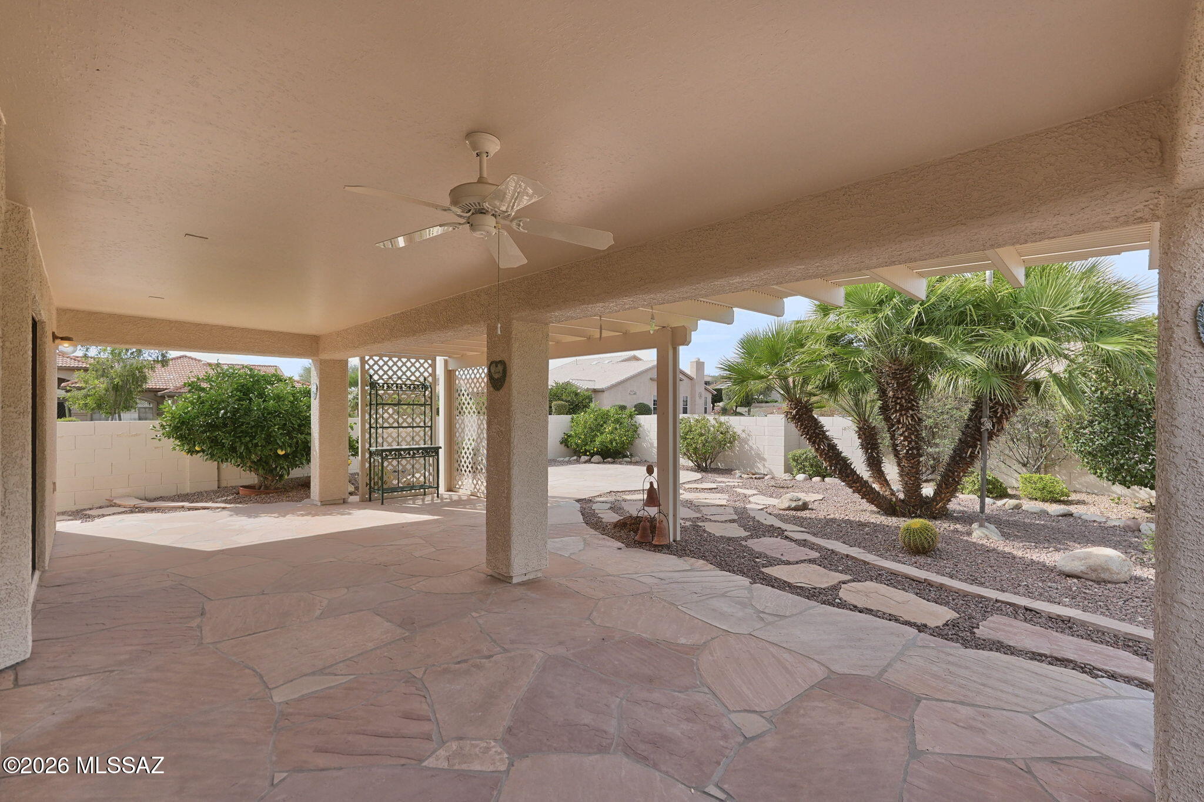
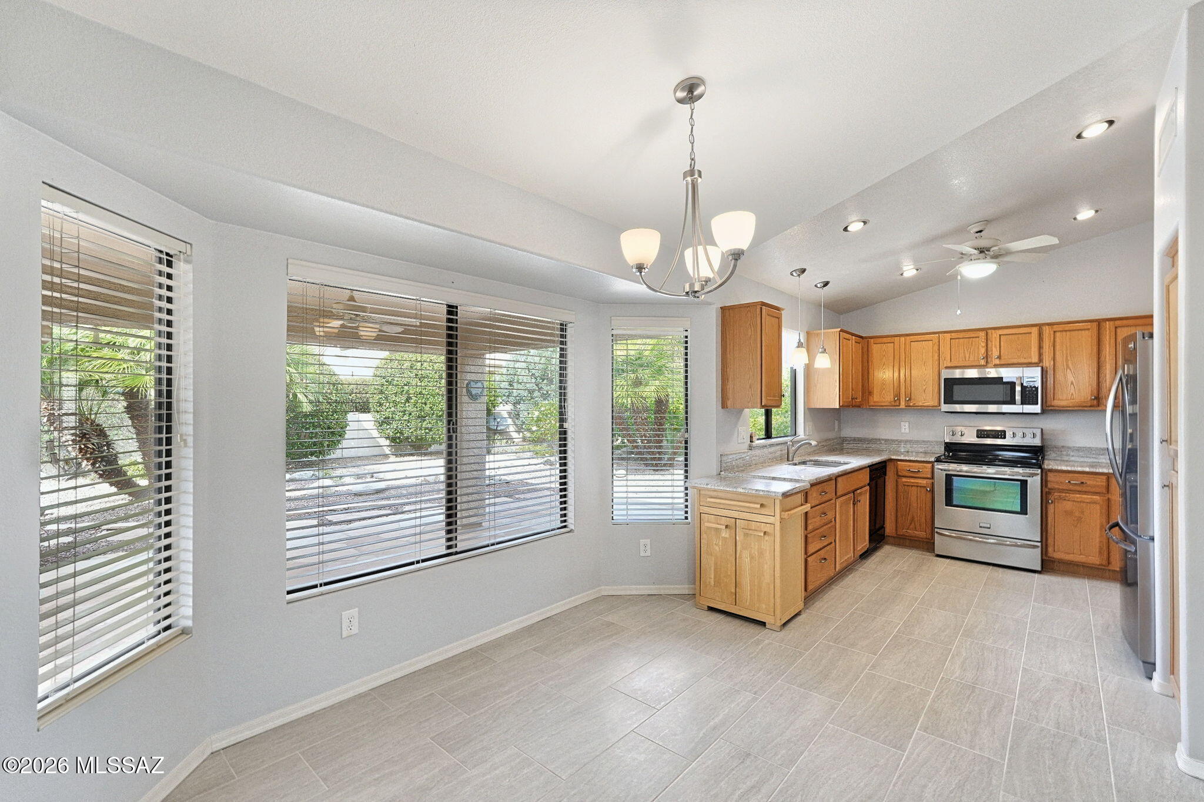
Beautifully expanded and updated Sonora floor plan located in SaddleBrooke. NEW TILE through all of living areas and bathrooms; NEW CARPET in 2 bedrooms. The home offers versatile living with an extra bonus den and flexible great room. The updated kitchen features granite countertops and stainless appliances, perfect for everyday living and entertaining. Situated on a large corner lot makes for a light and bright home. The private backyard includes a ramada for added sun protection and backs to a wash extending the open space. The guest room showcases mountain views, while the primary suite offers a bay window sitting area and walk-in closet. Two-car extended garage with storage cabinets. Move-in ready - unpack and enjoy all that SaddleBrooke has to offer!

Save
Ask
Tour
Hide
Share
Listing Snapshot
Price 
$395,000
Days On Site 
1 Day
Bedrooms 
2
Inside Area (SqFt) 
1,638 sqft
Total Baths 
2
Full Baths 
2
Partial Baths 
N/A
Lot Size 
0.18 Acres
Year Built 
1999
MLS Number 
22626719
Status 
Active
Property Tax 
$2,360.64
HOA/Condo/Coop Fees 
$306 Semi-Annually
Sq Ft Source 
Owner
Friends & Family
Recent Activity
yesterdayListing first seen on site
yesterdayListing updated with changes from the MLS
General Features
Acres 
0.18
Attached Garage 
Yes
Direction Faces 
East
Disclosures 
Insurance Claims History ReportSeller Prop Disclosure
Garage 
Yes
Garage Spaces 
2
Levels 
One
Parking 
AttachedGarage
Property Sub Type 
Single Family Residence
Security 
Smoke Detector(s)
SqFt Total 
1638
Style 
Southwestern
Utilities 
Natural Gas Available
Water Source 
Public
Zoning 
Other - CALL
Interior Features
Appliances 
Exhaust FanDishwasherElectric RangeMicrowaveDryerWasherGas Water Heater
Cooling 
Central AirCeiling Fan(s)
Fireplace Features 
None
Flooring 
CarpetCeramic Tile
Heating 
Forced AirNatural GasExhaust Fan
Interior 
Vaulted Ceiling(s)Walk-In Closet(s)Granite CountersPantryHigh Speed Internet
Laundry Features 
Laundry RoomWasher Hookup
Window Features 
Bay Window(s)Double Pane Windows
Save
Ask
Tour
Hide
Share
Exterior Features
Construction Details 
StuccoFrame
Fencing 
Block
Lot Features 
Sprinklers In FrontCorner LotFew Trees
Patio And Porch 
CoveredPatio
Pool Features 
None
Roof 
Tile
Spa Features 
None
View 
Mountain(s)
Waterview 
Mountain(s)
Windows/Doors 
Bay Window(s)Double Pane Windows
Community Features
Accessibility Features 
Grip-Accessible Features
Association Amenities 
ClubhouseSecuritySport CourtTrail(s)
Association Fee 
$306.0
Association Fee Frequency 
Semi-Annually
Community Features 
PoolGolfTennis Court(s)Fitness Center
MLS Area 
Upper Northwest
School District 
Other
Senior Community 
Yes
Township 
10
Financing Terms Available 
ConventionalCash
Building Access 
1
Roads 
Paved
Schools
School District
Other
Elementary School
Other
Middle School
Other
High School
Other
Listing courtesy of Long Realty


The data relating to real estate listings on this website comes in part from the Internet Data Exchange (IDX) program of the Multiple Listing Service of Southern Arizona. IDX information is provided exclusively for consumers' personal, non-commercial use and may not be used for any purpose other than to identify prospective properties consumers may be interested in Listings provided by brokerages other than Listing courtesy of Long Realty : are identified with the MLSSAZ IDX Logo. Listing information Copyright 2026 MLS of Southern Arizona. All Rights Reserved.

Last checked 2026-11-05 06:31 AM MST

Neighborhood & Commute
Source: Walkscore
Disclosure: Community information and market data powered by Constellation Data Labs. Information is deemed reliable but not guaranteed.
Save
Ask
Tour
Hide
Share
Scroll to Top