SEARCH HOMES

Save
Ask
Tour
Hide
Share
$499,000
1 Day On Site

12825 N Phoenix Avenue
Mt. Lemmon, AZ 85619

For Sale|Single Family Residence|Active
1
Bed
1
Total Bath
1
Full Bath
836
SqFt
$597
/SqFt
2005
Built
Subdivision:
Summerhaven
County:
Pima
Call Now: 520-257-1167
Is this the listing for you? We can help make it yours.
520-257-1167
12825 N Phoenix Avenue12825 N Phoenix Avenue12825 N Phoenix Avenue12825 N Phoenix Avenue
Save
Ask
Tour
Hide
Share

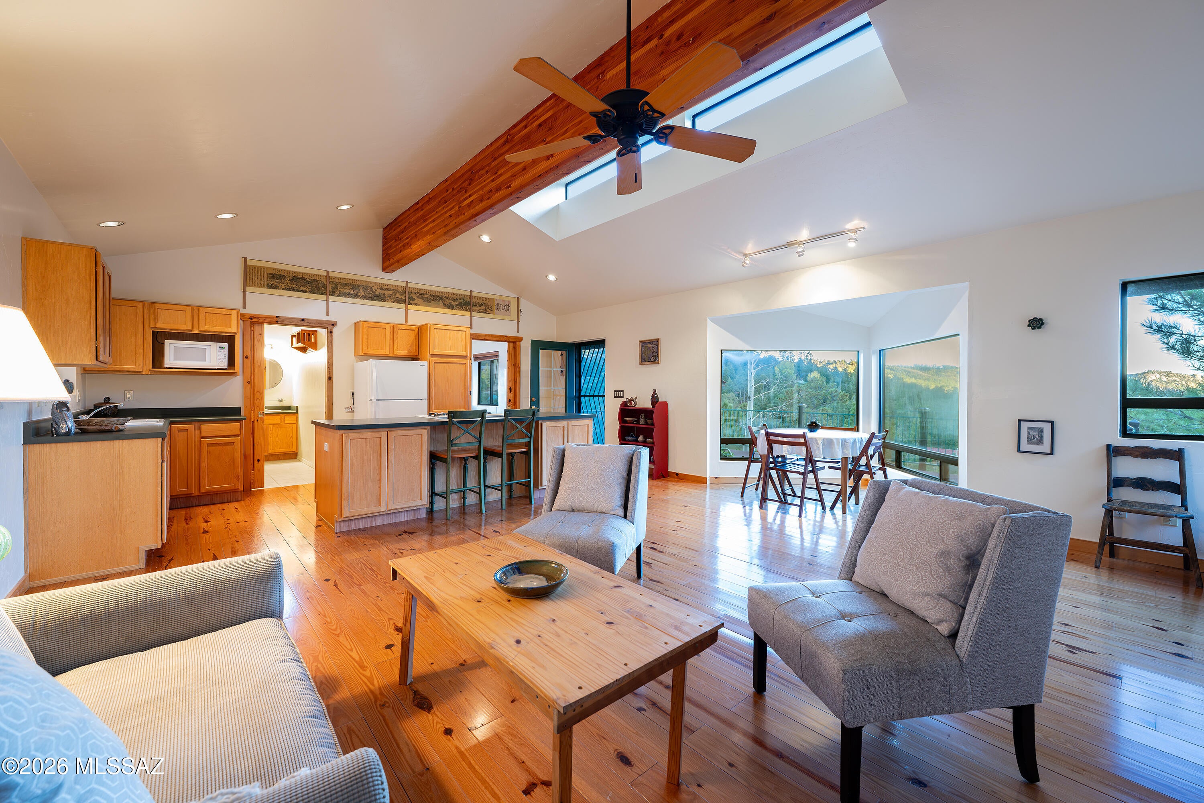
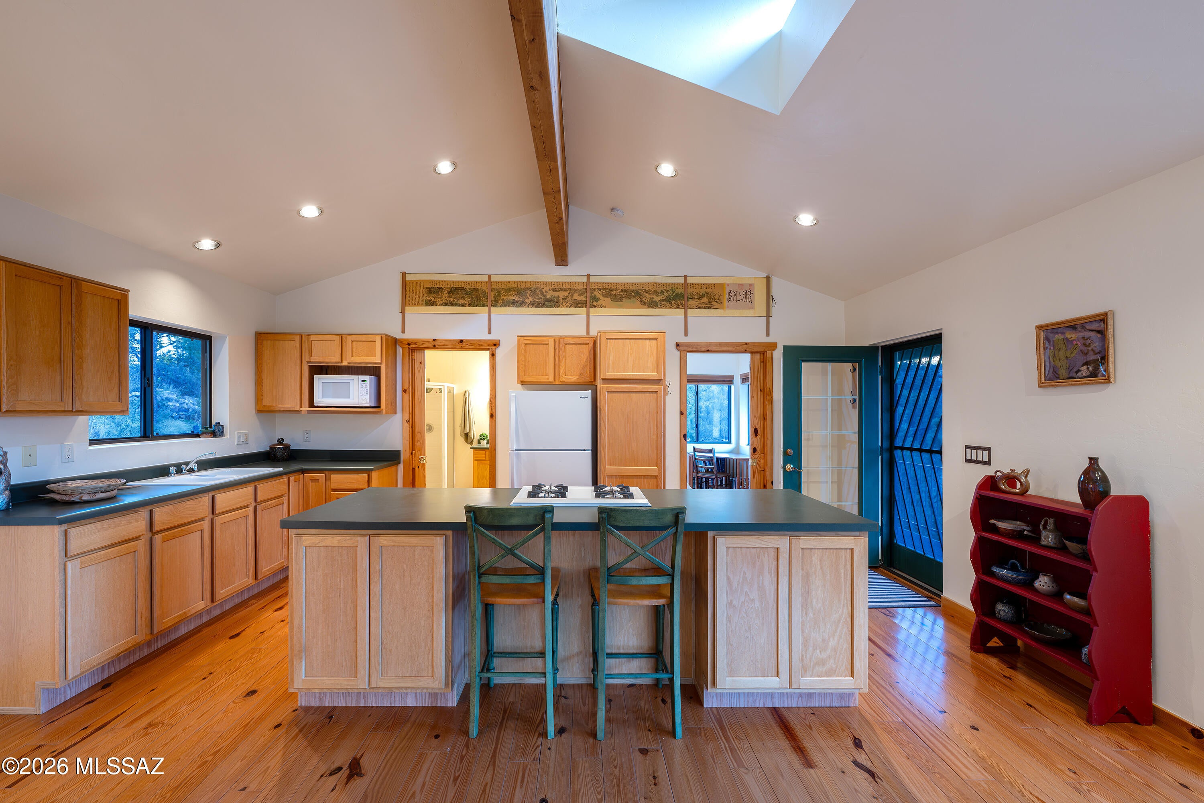
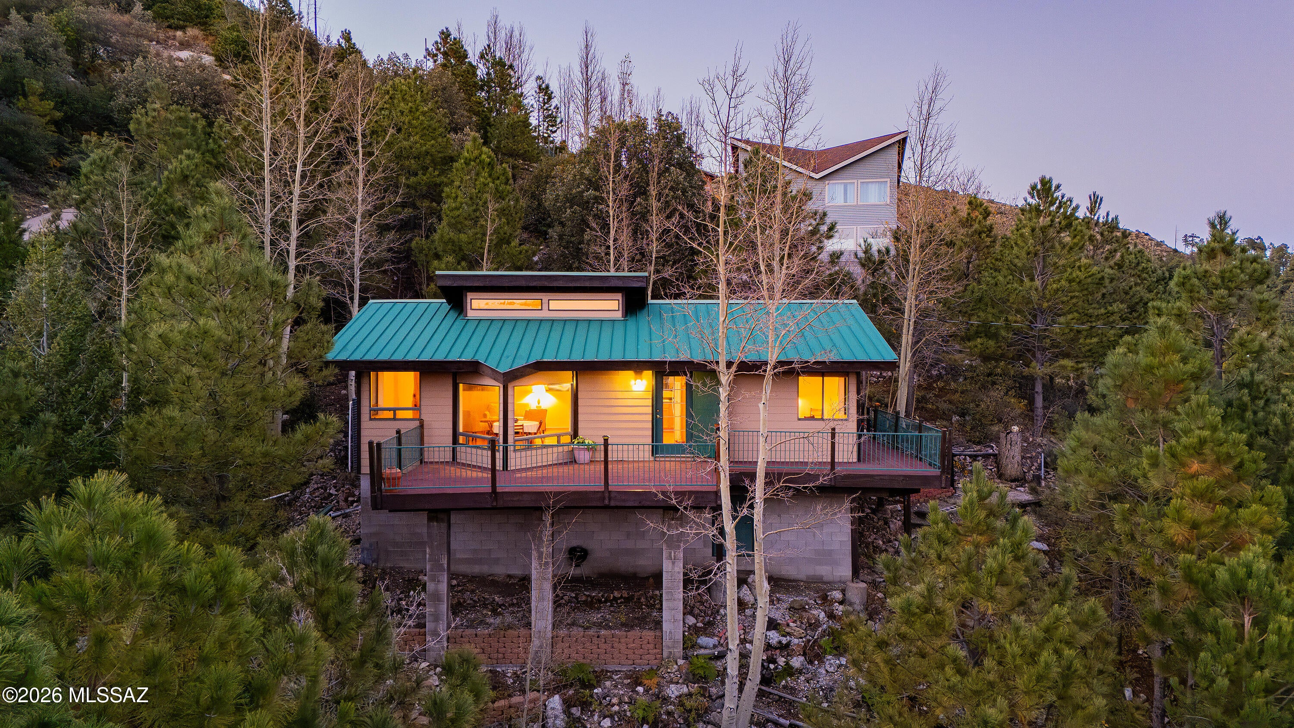
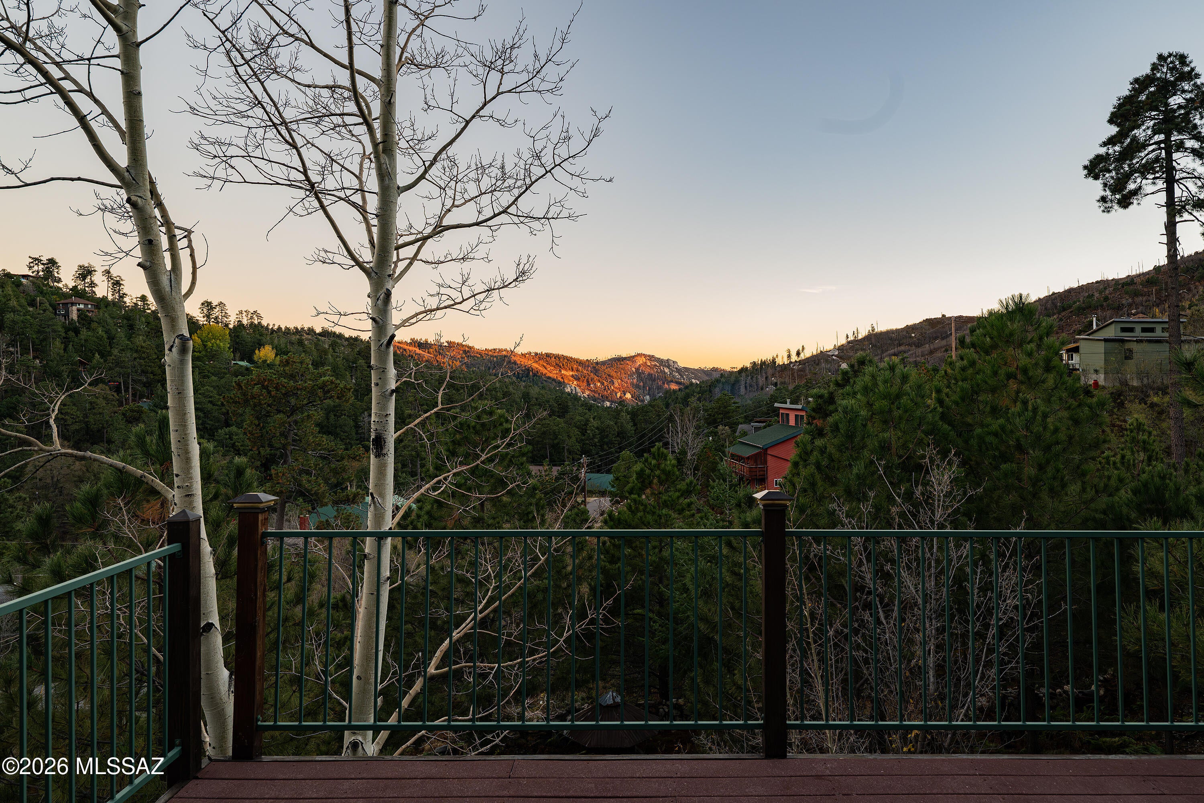
Escape to the cool pines of Summerhaven in this one-of-a-kind mountain cabin! Offering 836 sq. ft., 1 bedroom and 1 bath, this inviting retreat features an open great room and kitchen with a large island, cozy breakfast nook, and abundant windows showcasing surrounding trees, mountain views and spectacular sunrises. Built by Dennis Cozzetti, this special cabin and its property tell a story all their own, with heritage Mt. Lemmon apple trees and a beautiful collection of native trees personally planted by the owner. A distinctive green metal roof and a decorative remnant of a tree incorporated into the living room add even more character and history. TWO lots convey, including a lower, level and usable parcel offering possibilities for future development or expanded outdoor enjoyment. Each lot features a driveway. Located off a paved road with year-round access, just minutes from Summerhaven's shops, restaurants and hiking trails. More than a cabin, this is a special piece of Mt. Lemmon history and mountain living! Cabin sold fully furnished - minus a few items. Cabin features a large unfinished basement with storage space, etc. along with laundry hook ups available.

Save
Ask
Tour
Hide
Share
Listing Snapshot
Price 
$499,000
Days On Site 
1 Day
Bedrooms 
1
Inside Area (SqFt) 
836 sqft
Total Baths 
1
Full Baths 
1
Partial Baths 
N/A
Lot Size 
0.28 Acres
Year Built 
2005
MLS Number 
22626890
Status 
Active
Property Tax 
$3,061
HOA/Condo/Coop Fees 
N/A
Sq Ft Source 
N/A
Friends & Family
Recent Activity
yesterdayListing first seen on site
yesterdayListing updated with changes from the MLS
General Features
Acres 
0.28
Direction Faces 
Southeast
Disclosures 
Insurance Claims History ReportSeller Prop Disclosure
Levels 
One
Parking 
None
Property Sub Type 
Single Family Residence
Security 
Smoke Detector(s)
Sewer 
Septic Tank
SqFt Total 
836
Utilities 
Phone ConnectedPropane
Water Source 
Public
Zoning 
Mt. Lemmon - MLZ
Interior Features
Appliances 
Instant Hot WaterRefrigeratorGas RangeGas OvenMicrowaveDryerElectric Water Heater
Cooling 
Ceiling Fan(s)
Fireplace 
Yes
Fireplace Features 
GasGreat Room
Fireplaces 
1
Flooring 
Ceramic TileWood
Furnished 
Furnished
Heating 
Propane
Interior 
Kitchen IslandBeamed CeilingsVaulted Ceiling(s)High CeilingsStoragePantryHigh Speed Internet
Laundry Features 
OutsideElectric Dryer Hookup
Window Features 
Bay Window(s)Double Pane Windows
Save
Ask
Tour
Hide
Share
Exterior Features
Construction Details 
BlockFrame
Fencing 
None
Lot Features 
SubdividedNative PlantsFew Trees
Patio And Porch 
Deck
Roof 
Metal
Spa Features 
None
View 
Mountain(s)
Waterview 
Mountain(s)
Windows/Doors 
Bay Window(s)Double Pane Windows
Community Features
Association Amenities 
Trail(s)
MLS Area 
Extended Northeast
School District 
Tanque Verde
Township 
11
Financing Terms Available 
VA LoanConventionalCash
Roads 
Paved
Schools
School District
Tanque Verde
Elementary School
Tanque Verde
Middle School
Emily Gray
High School
Tanque Verde
Listing courtesy of Long Realty


The data relating to real estate listings on this website comes in part from the Internet Data Exchange (IDX) program of the Multiple Listing Service of Southern Arizona. IDX information is provided exclusively for consumers' personal, non-commercial use and may not be used for any purpose other than to identify prospective properties consumers may be interested in Listings provided by brokerages other than Listing courtesy of Long Realty : are identified with the MLSSAZ IDX Logo. Listing information Copyright 2026 MLS of Southern Arizona. All Rights Reserved.

Last checked 2026-11-06 01:11 PM MST

Neighborhood & Commute
Source: Walkscore
Disclosure: Community information and market data powered by Constellation Data Labs. Information is deemed reliable but not guaranteed.
Save
Ask
Tour
Hide
Share
Scroll to Top