
1680 W Montebella DriveTucson, AZ 85704
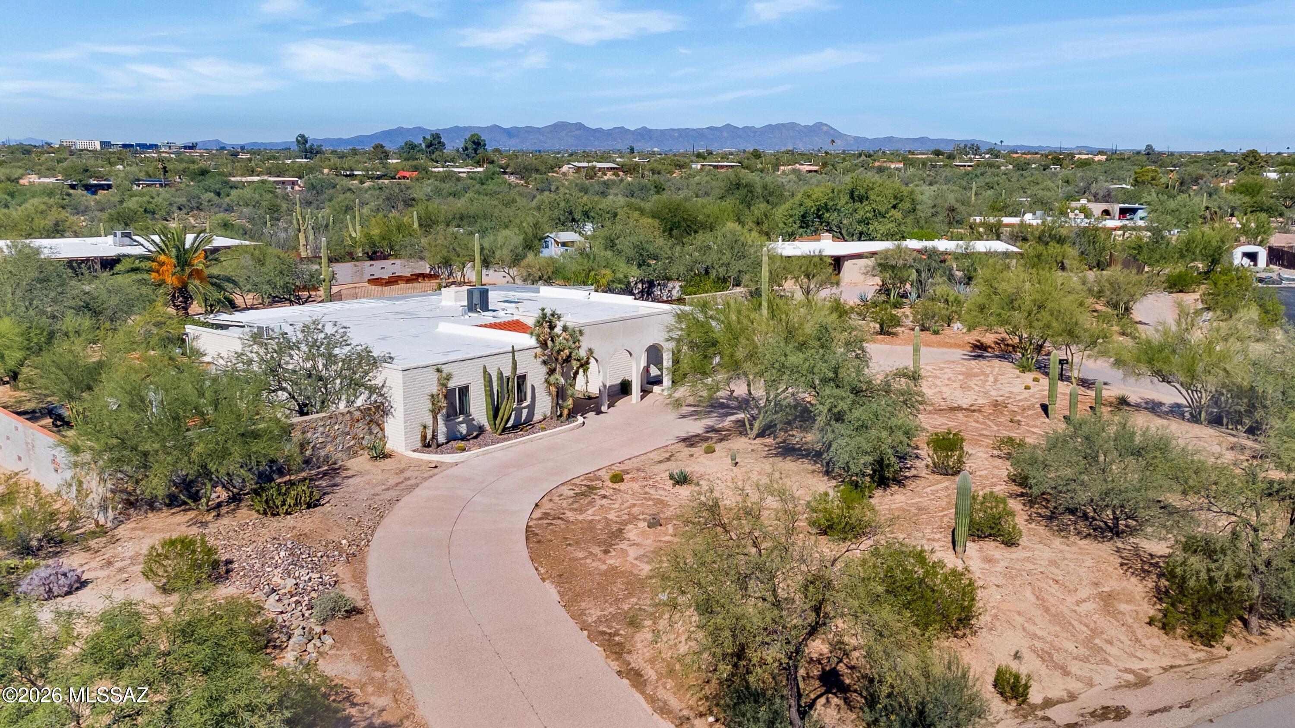
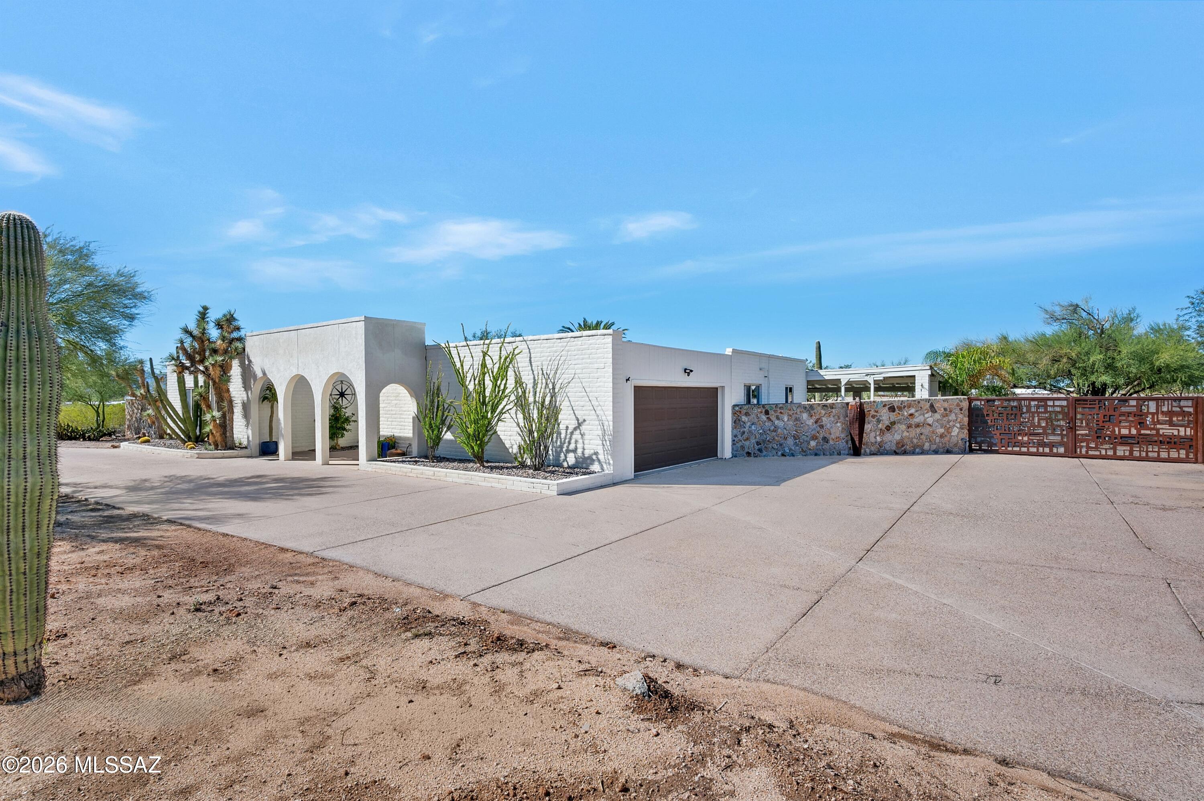
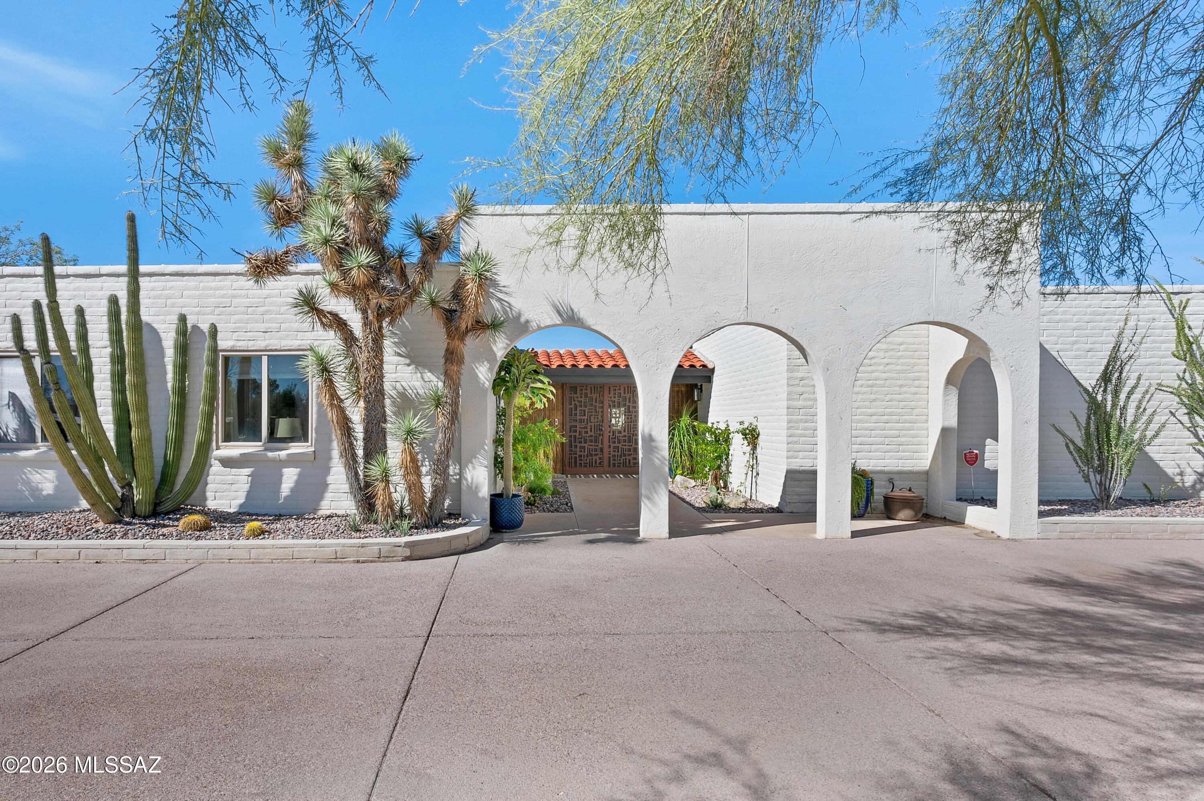
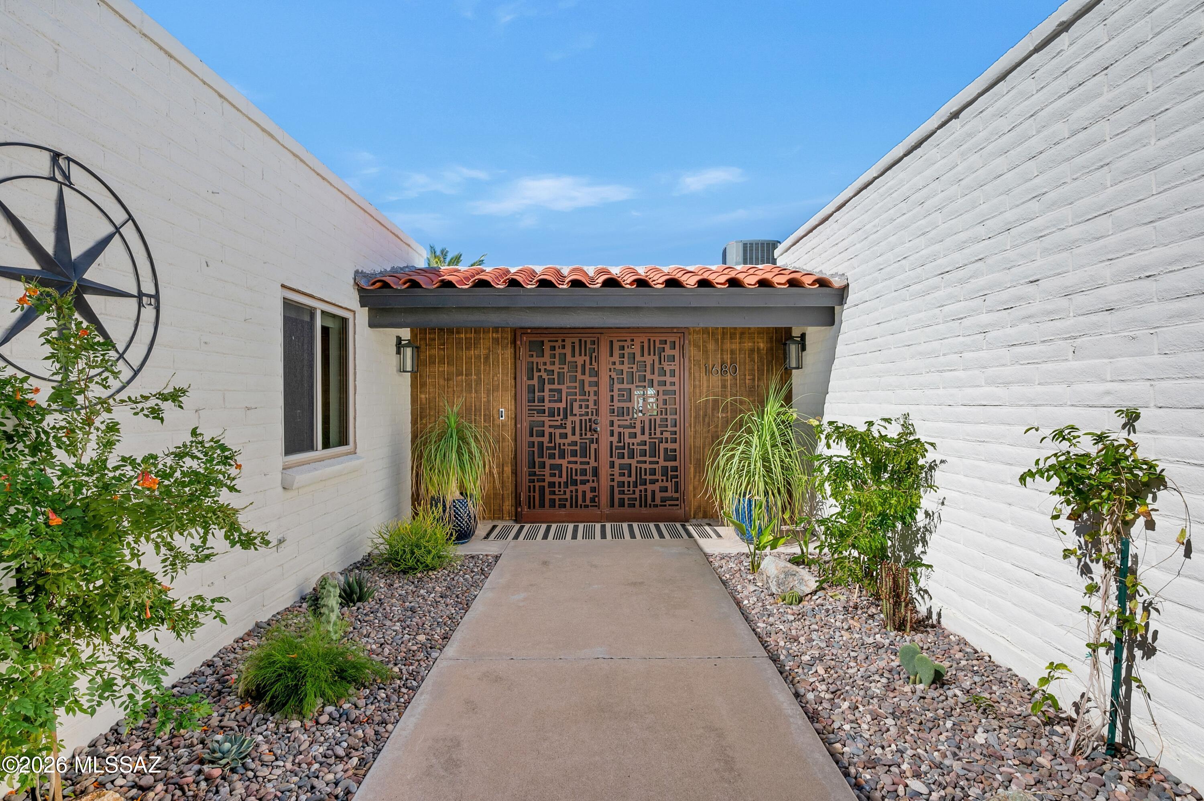
Lovingly Remodeled, w/ Redesigned Features Reflective of Mid-Century Style & the Natural Elements of the Sonoran Desert. 3,112 SF/4Bd/3Ba Nestled on a Scenic .87-Acre Cul-de-Sac Lot in Casas Adobes. Inspired by the Original Architecture of the Era, this Home Highlights Clean Lines, Stylish Design & Only the Best, High-End Finishes. The Extensive Kitchen Remodel Includes Rich Walnut Soft-Close Cabinetry, Quartzite Counters, Large Center Island w/ Waterfall Edge & Seating, Café Appliances, a Honed Marble Backsplash, Coffee Nook w/ Glass Cabinetry & Mountain Views from the Windows. The Marble Backsplash & Custom Limestone Fireplace Echo the 6Ft Stone Perimeter Wall Sourced by Boulders from Mt. Lemmon. Modern 24 x 48-Inch Italian Porcelain Tile Flows Throughout the Main Living Areas... Complemented by Harvest Hues Oak in the Expansive 800 SF Family Room w/ a Glass Double-Door Entry. The Primary Suite Features a Spacious Bedroom w/ Backyard Views & a Fully Remodeled Bathroom Showcasing a Custom Built-In Walnut Vanity w/ a Quartzite Countertop, Stylish Lighting & Mirrors, & a Glass-Enclosed Shower w/ Walls Clad in the Same Stunning Large-Format Italian Porcelain Tile. The Hall Bath & Powder Room Feature Custom Walnut Vanities, w/ Quartzite Counters & a Custom Glass Shower Enclosure in the Hall Bath. Distinctive TileBar Tile Adds Style to the Powder Room & Laundry Room. Upgraded Home Systems Include a New Trane AC, Two Mini-Splits & a 200-Amp Electrical Panel, Complemented by a Whole-House Water Softener & Kitchen Reverse-Osmosis System. The Renovated Pool Features a New PebbleTec Finish, All-New Pentair Equipment & Heater for an Extended Swimming Season. A Spacious Covered Patio Frames Mountain Views & Overlooks Thoughtfully Landscaped Grounds w/ Native Desert Trees & Flowering Shrubs. The Custom Iron Entry & Double Fence Gates Make a Distinctive Statement w/ High-End Craftsmanship & Clean Mid-Century Lines. A 2-Car Garage & Exposed Aggregate Circular Driveway Offer Ample Parking, w/ Additional Space for RVs, Boats & Multiple Vehicles. Casas Adobes Offers an Established Northwest Tucson Setting w/ Mature Desert Landscaping & a Mix of Ranch & Mid-Century Homes. Schools, Shopping, Dining & Medical Services Are Nearby, w/ Access to I-10 for Travel Across Tucson. The Area Combines Residential Neighborhoods & Distinctive Desert Character w/ Everyday Convenience.
| yesterday | Listing first seen on site | |
| yesterday | Listing updated with changes from the MLS |

The data relating to real estate listings on this website comes in part from the Internet Data Exchange (IDX) program of the Multiple Listing Service of Southern Arizona. IDX information is provided exclusively for consumers' personal, non-commercial use and may not be used for any purpose other than to identify prospective properties consumers may be interested in Listings provided by brokerages other than Listing courtesy of Tierra Antigua Realty : are identified with the MLSSAZ IDX Logo. Listing information Copyright 2026 MLS of Southern Arizona. All Rights Reserved.
Last checked 2026-11-08 09:02 AM MST

Did you know? You can invite friends and family to your search. They can join your search, rate and discuss listings with you.