
9300 N Moon View PlaceTucson, AZ 85742
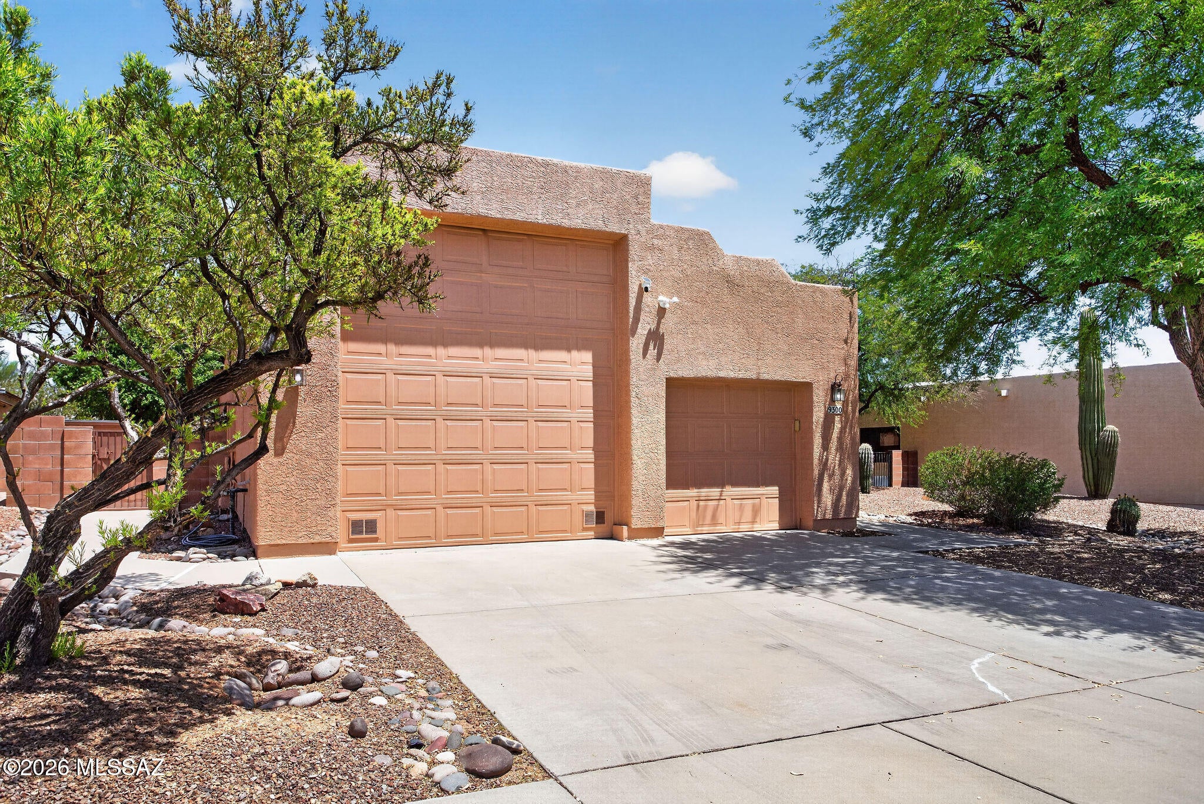
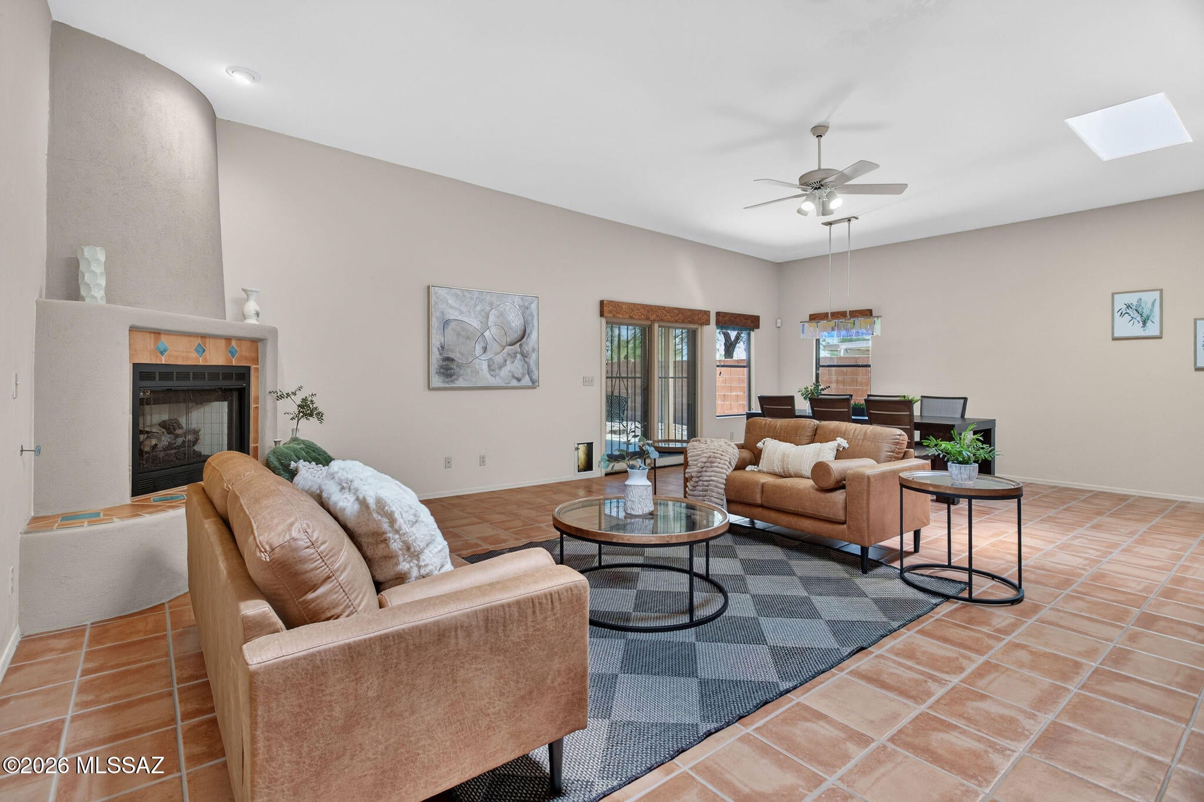
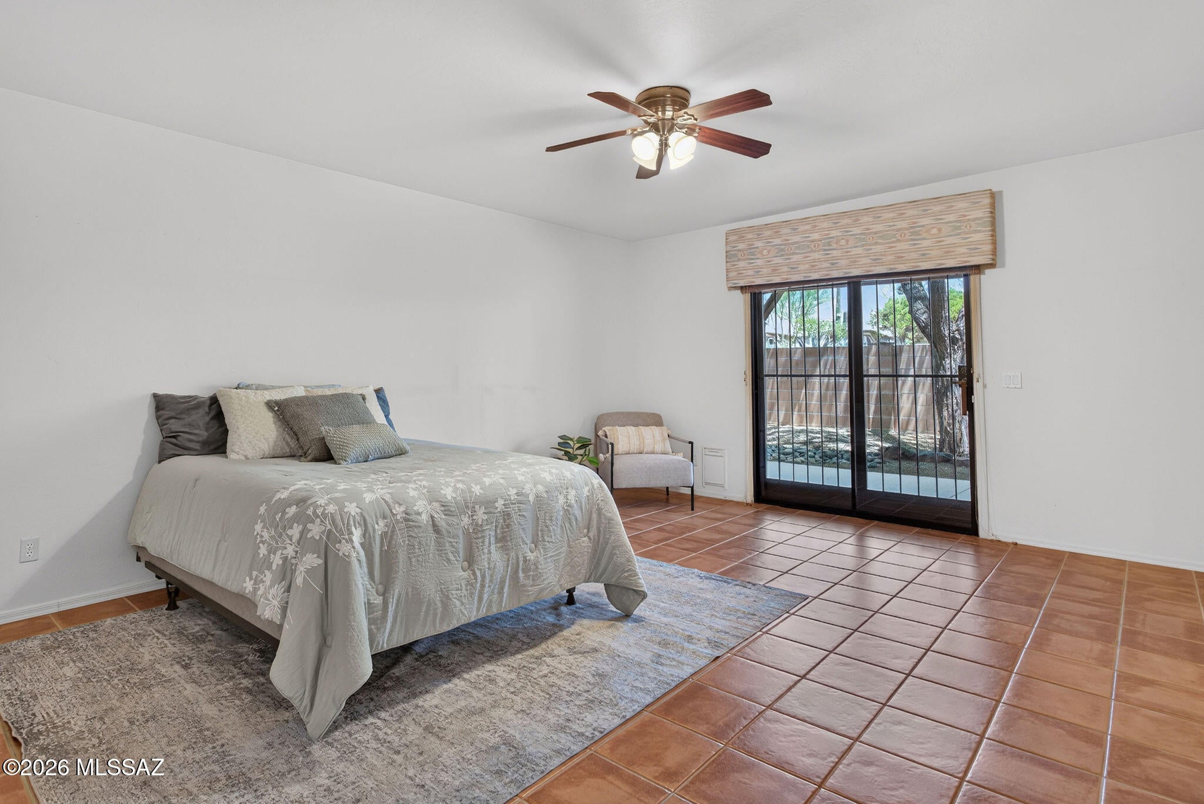
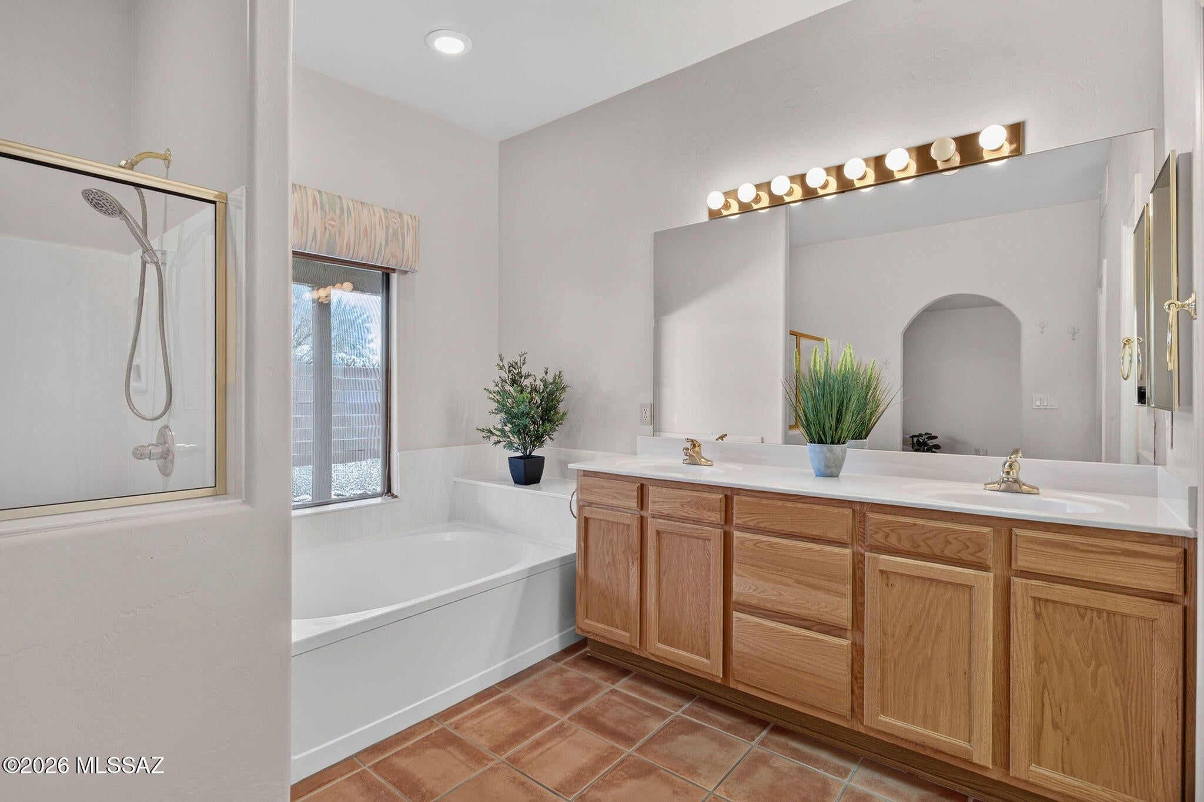
Open floor plan with an RV Garage! Enjoy the charming curb appeal, a welcoming covered front porch and a peaceful setting within an intimate community of just 36 homes. The spacious foyer offers a skylight creating a bright and inviting entrance. The expansive great room and dining area feature soaring ceilings, two large skylights and a corner gas fireplace with tile surround. The Pella sliding glass door leads you to the oversized wraparound covered patio in the backyard. The flexible den area located at the front of the house makes an excellent home office! Unique to this home is the incredible three-car garage configuration, including a single-car bay AND an RV garage with hook ups. The versatile RV space has a 13' tall door and can accommodate an RV, boat or trailer, two vehicles parked tandem, or use as an oversized workshop that you've always wanted! The garage also features: Built in cabinetry, utility sink, additional cabinets and countertop workspace, storage closet, dedicated workshop area, and overhead storage above the workshop. Gather around this large kitchen featuring a gas range, built-in microwave, side-by-side refrigerator and abundant cabinetry--many with convenient pullout shelving. An oversized breakfast bar provides plenty of seating and opens directly to the great room, with views of the backyard. The oversized primary bedroom offers ample space for large furniture and a comfortable sitting area. Additional features include a ceiling fan, access to the patio with a sliding glass door featuring a custom, decorative wrought-iron security door. The primary bathroom offers a walk-in shower, a soaking tub with a built-in bench, executive-height dual sink vanity with drawers and pull-out shelving plus a walk-in closet. The second bedroom includes a custom built-in Murphy bed with a solid-wood desk--ideal for guests or hobbies. The room also features a ceiling fan and a closet with built-in shelving on both ends. The spacious hall bathroom offers a tub-and-shower combination and a dual-sink vanity. A separate hall linen closet provides additional storage. Outdoor living on this oversized wraparound covered patio is the perfect place to lounge and relax anytime of the day! A gas line is already available for a future outdoor kitchen, and the low-care landscaping makes outdoor living easy to enjoy. Additional features include Custom decorative wrought iron on all doors, water softener, reverse-osmosis system, ceiling fans in every room, tile flooring throughout- NO carpet, dimmer switches throughout and recessed lighting in kitchen.
| yesterday | Status changed to Active | |
| yesterday | Listing updated with changes from the MLS | |
| yesterday | Listing first seen on site |

The data relating to real estate listings on this website comes in part from the Internet Data Exchange (IDX) program of the Multiple Listing Service of Southern Arizona. IDX information is provided exclusively for consumers' personal, non-commercial use and may not be used for any purpose other than to identify prospective properties consumers may be interested in Listings provided by brokerages other than Listing courtesy of OMNI Homes International : are identified with the MLSSAZ IDX Logo. Listing information Copyright 2026 MLS of Southern Arizona. All Rights Reserved.
Last checked 2026-11-08 09:02 AM MST

Did you know? You can invite friends and family to your search. They can join your search, rate and discuss listings with you.