SEARCH HOMES

Save
Ask
Tour
Hide
Share
$535,000
1 Day On Site

5445 N Camino Del Penoso
Tucson, AZ 85750

For Sale|Townhouse|Active
3
Beds
2
Total Baths
2
Full Baths
1,956
SqFt
$274
/SqFt
1984
Built
Subdivision:
Sunrise Presidio Townhomes Resub (93-117)
County:
Pima
Call Now: 520-257-1167
Is this the listing for you? We can help make it yours.
520-257-1167
5445 N Camino Del Penoso5445 N Camino Del Penoso5445 N Camino Del Penoso5445 N Camino Del Penoso
Save
Ask
Tour
Hide
Share

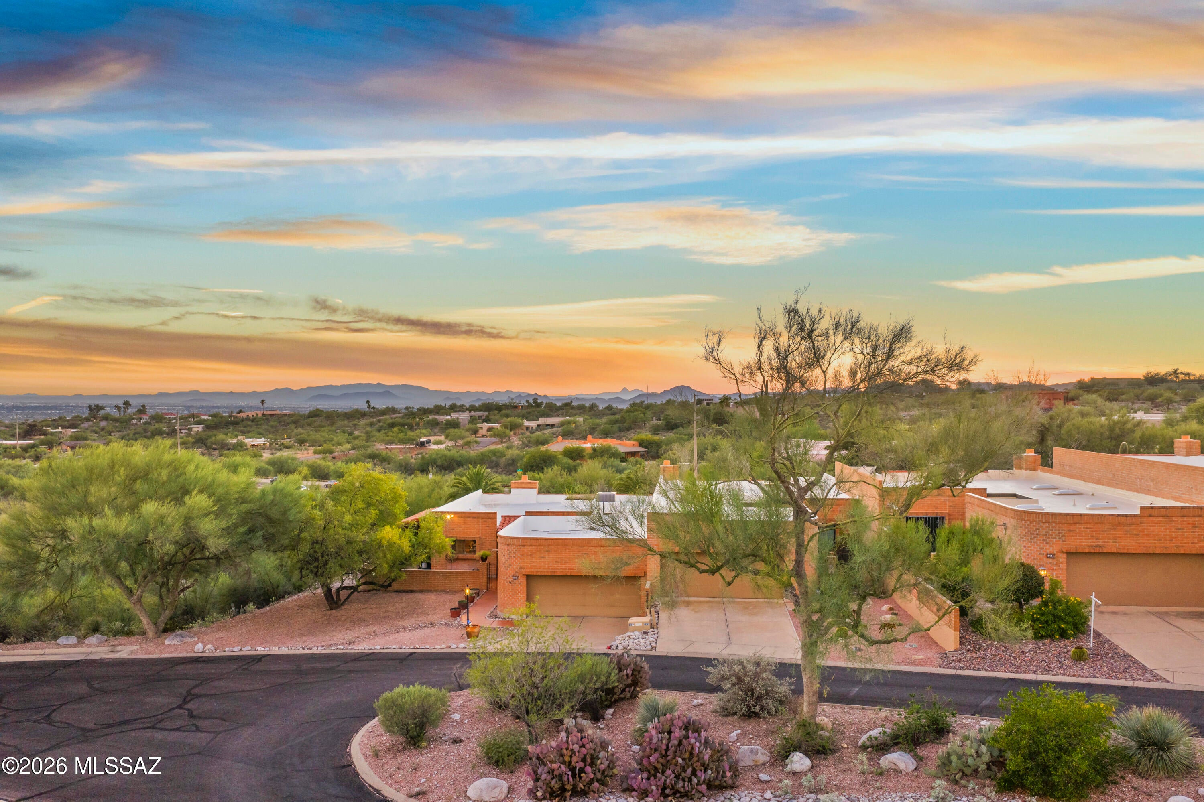
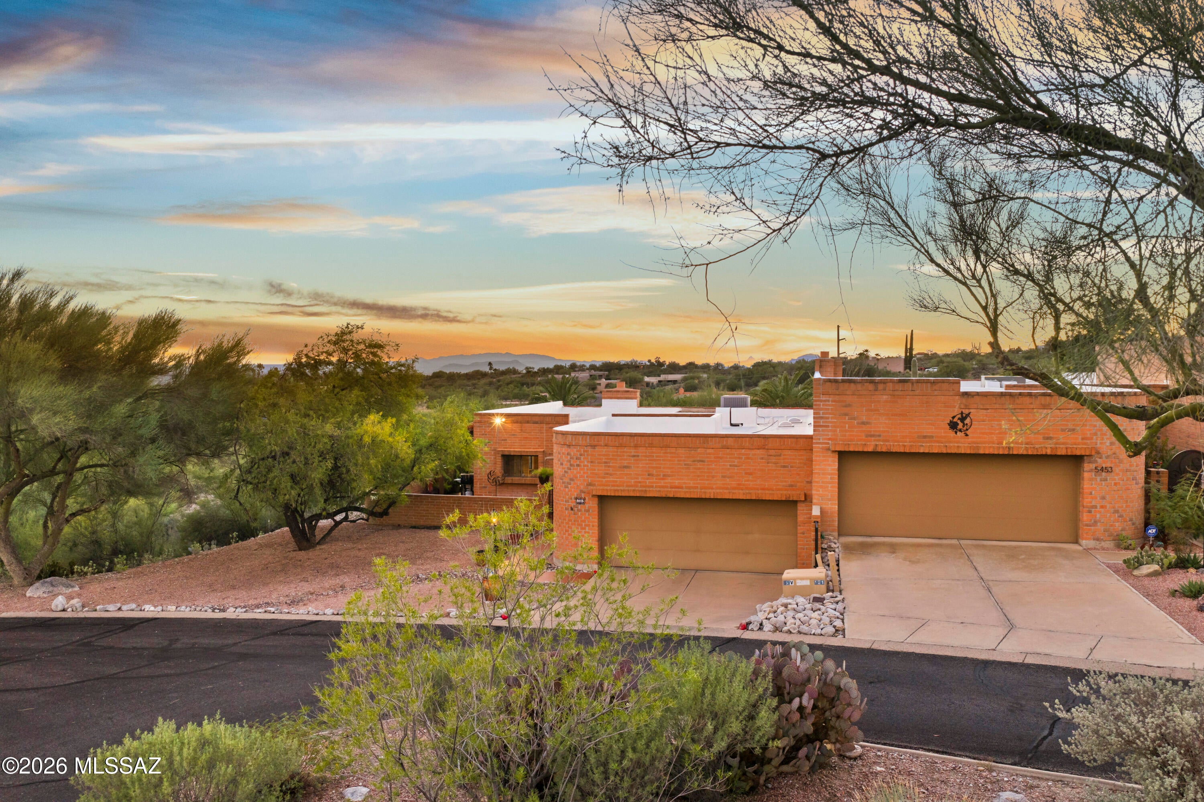
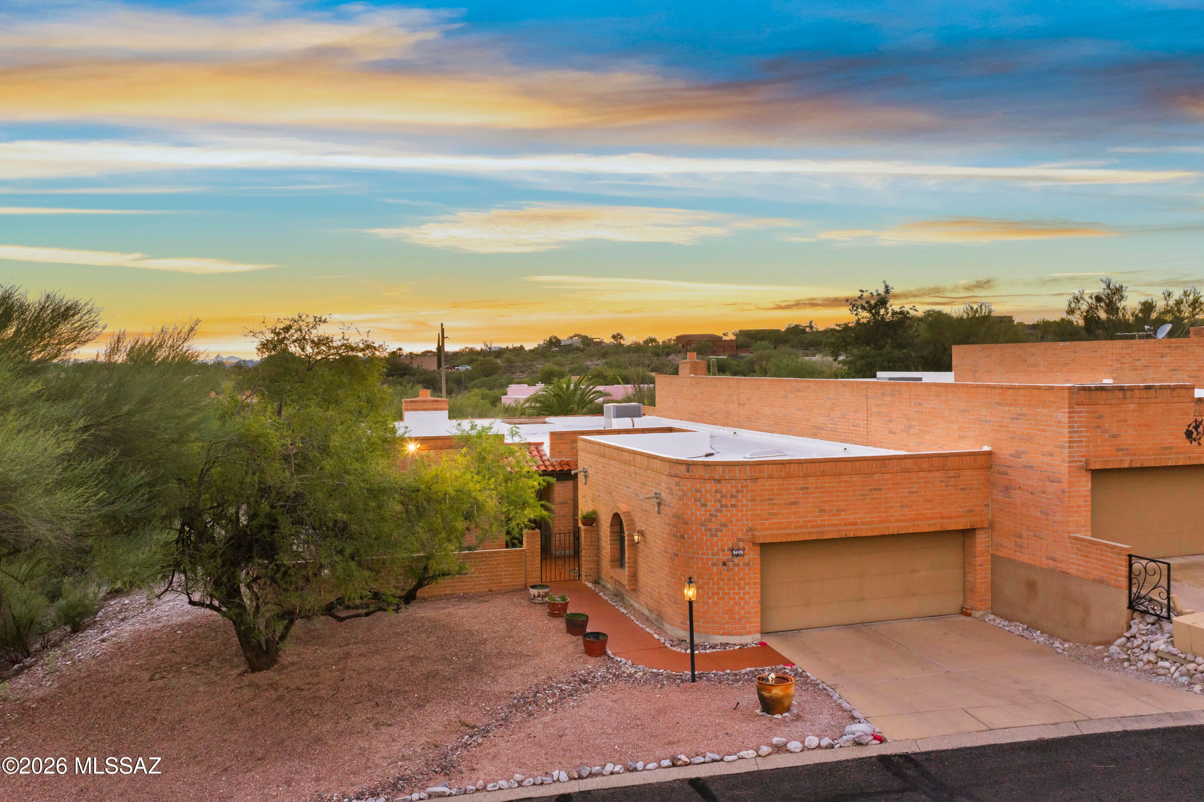
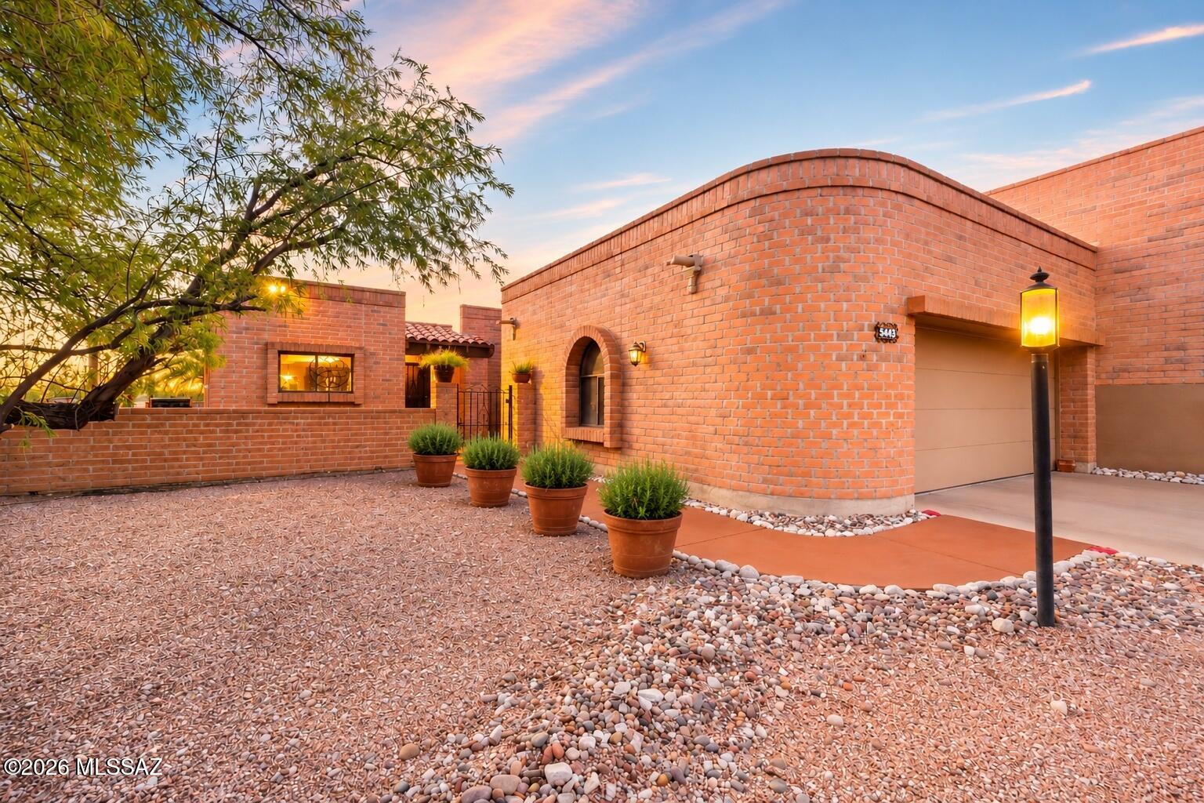
Welcome home to sweeping mountain and sunset views! This 3 bed, 2 bath Catalina Foothills patio home offers 1,956 sq ft of easy desert living. A gated courtyard and curved brick entry lead into a bright, open great room with tile floors throughout, a stacked-stone fireplace, and walls of windows that bring the outdoors in. The kitchen features HIMACS solid-surface countertops, rich wood cabinetry, a skylight, stainless appliances, and an electric range. The spacious primary suite opens to the patio and offers a walk-in closet, double vanity, and a skylit soaking tub. Two guest bedrooms, one perfect as a home office, share a full bath with granulated marble counters, also found in the primary bath. Live outdoors in true patio-home style: a screened-in back porch, a true Arizona room spanning the length of the home, a covered side porch, and a private walled yard made for sunset evenings. A dedicated laundry room and an attached 2-car garage keep everyday life easy. Inside, the open layout flows from the great room to dining and kitchen, so it's easy to entertain or simply relax by the fire on cool desert nights. Beyond your door, enjoy the community pool, spa, ramada, clubhouse, and tennis and pickleball courts, all just minutes from Foothills shopping, dining, and trails. Schedule your showing today!

Save
Ask
Tour
Hide
Share
Listing Snapshot
Price 
$535,000
Days On Site 
1 Day
Bedrooms 
3
Inside Area (SqFt) 
1,956 sqft
Total Baths 
2
Full Baths 
2
Partial Baths 
N/A
Lot Size 
0.16 Acres
Year Built 
1984
MLS Number 
22627104
Status 
Active
Property Tax 
$3,182.51
HOA/Condo/Coop Fees 
N/A
Sq Ft Source 
Assessor
Friends & Family
Recent Activity
yesterdayListing first seen on site
yesterdayListing updated with changes from the MLS
General Features
Acres 
0.16
Attached Garage 
Yes
Disclosures 
Insurance Claims History ReportSeller Prop Disclosure
Garage 
Yes
Garage Spaces 
2
Levels 
One
Parking 
AttachedGarage
Property Sub Type 
Townhouse
Security 
Smoke Detector(s)
SqFt Total 
1956
Style 
SouthwesternPatio Home
Water Source 
Public
Zoning 
Pima County - CR1
Interior Features
Appliances 
DishwasherElectric RangeElectric OvenMicrowaveElectric Water Heater
Cooling 
Central AirHeat Pump
Fireplace 
Yes
Fireplace Features 
Wood BurningFamily Room
Fireplaces 
1
Flooring 
Ceramic Tile
Heating 
Heat Pump
Interior 
Kitchen IslandEntrance FoyerWalk-In Closet(s)Pantry
Laundry Features 
Laundry Room
Spa 
Yes
Window Features 
Skylight(s)Bay Window(s)Plantation Shutters
Save
Ask
Tour
Hide
Share
Exterior Features
Construction Details 
Adobe
Exterior 
Courtyard
Fencing 
Block
Lot Features 
Cul-De-SacFew Trees
Patio And Porch 
CoveredScreenedPatio
Roof 
Built-Up
Spa 
Yes
Spa Features 
None
View 
Mountain(s)City
Waterview 
Mountain(s)City
Windows/Doors 
Skylight(s)Bay Window(s)Plantation Shutters
Community Features
Association Amenities 
ClubhousePoolSpa/Hot TubTennis Court(s)Sport Court
Community Features 
PoolTennis Court(s)
MLS Area 
North
School District 
Catalina Foothills
Township 
13
Financing Terms Available 
FHAVA LoanCash
Roads 
Paved
Schools
School District
Catalina Foothills
Elementary School
Sunrise Drive
Middle School
Orange Grove
High School
Catalina Fthls
Listing courtesy of Long Realty


The data relating to real estate listings on this website comes in part from the Internet Data Exchange (IDX) program of the Multiple Listing Service of Southern Arizona. IDX information is provided exclusively for consumers' personal, non-commercial use and may not be used for any purpose other than to identify prospective properties consumers may be interested in Listings provided by brokerages other than Listing courtesy of Long Realty : are identified with the MLSSAZ IDX Logo. Listing information Copyright 2026 MLS of Southern Arizona. All Rights Reserved.

Last checked 2026-11-08 09:16 AM MST

Neighborhood & Commute
Source: Walkscore
Disclosure: Community information and market data powered by Constellation Data Labs. Information is deemed reliable but not guaranteed.
Save
Ask
Tour
Hide
Share
Scroll to Top