
13501 E Sahuaro Sunset RoadTucson, AZ 85749
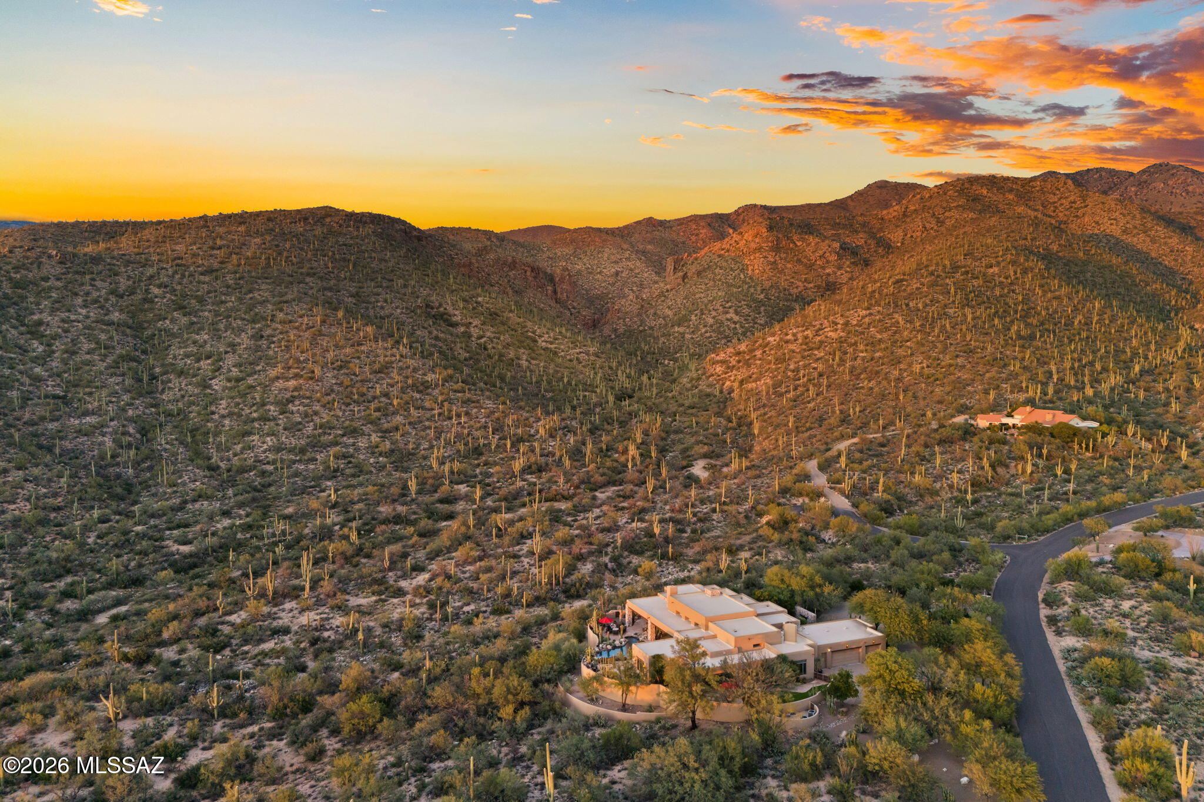
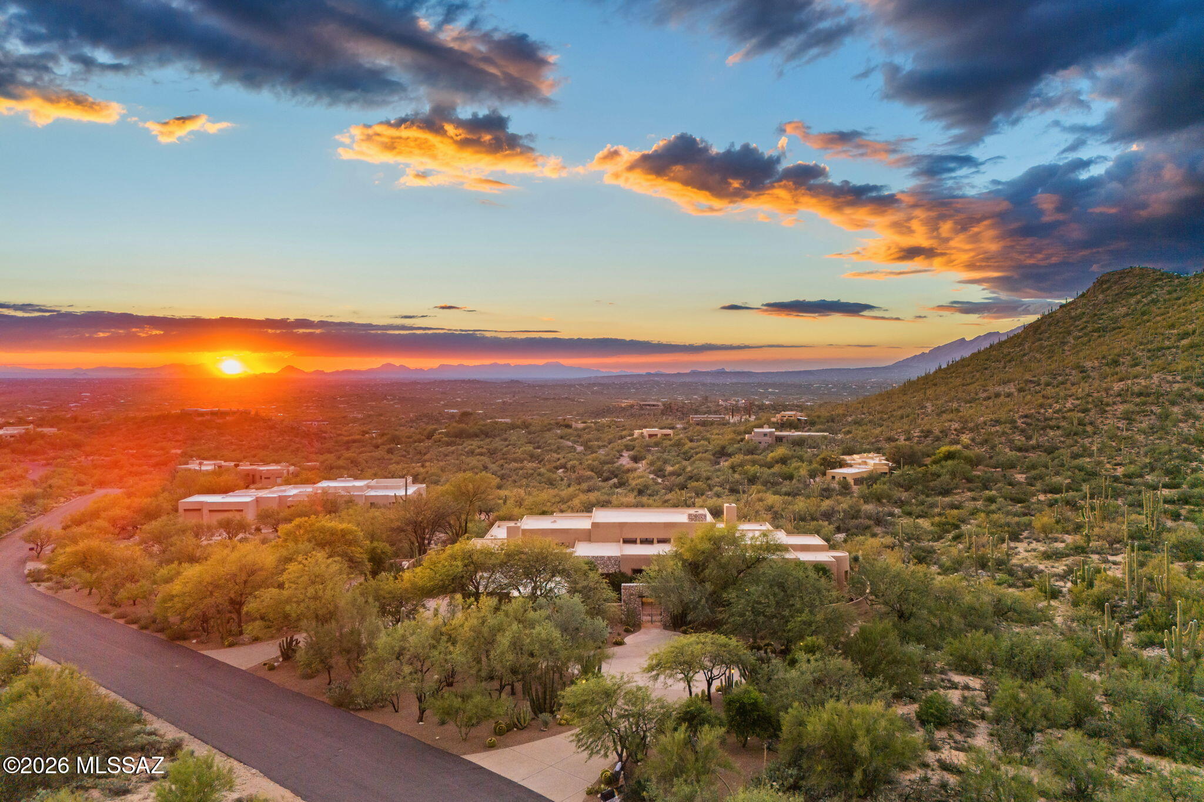
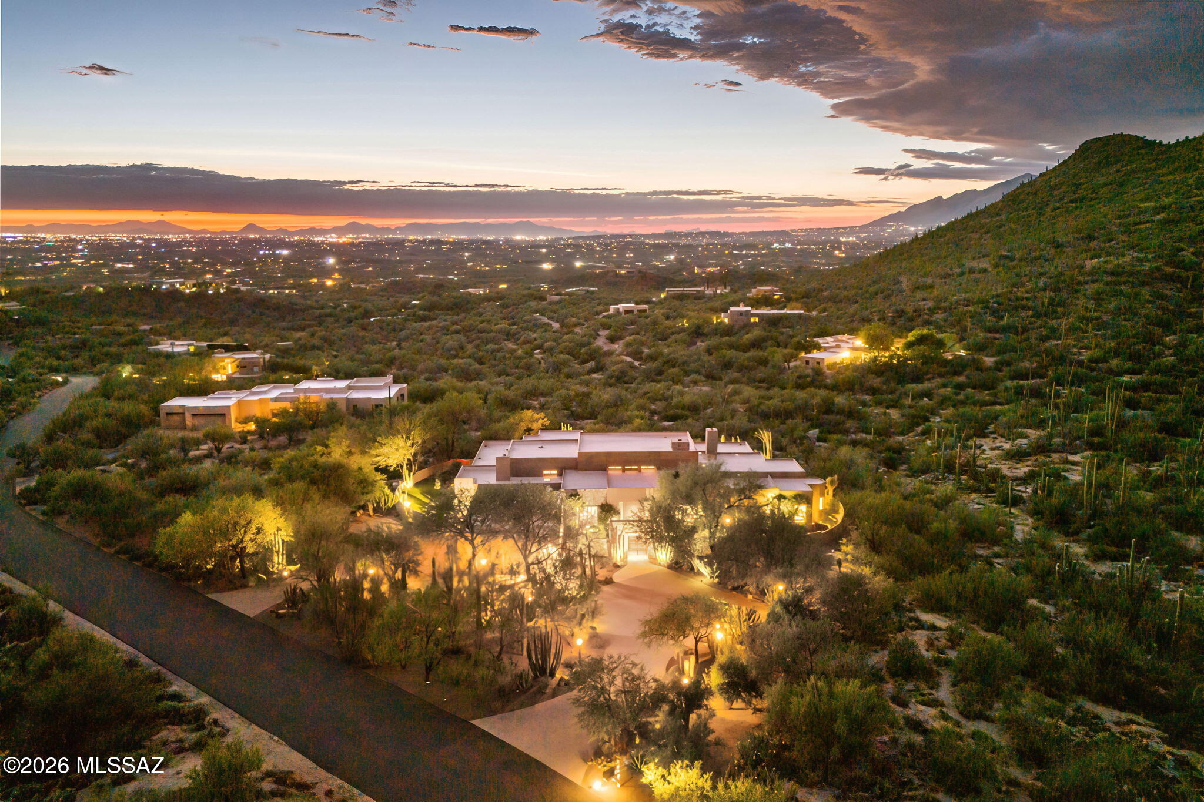
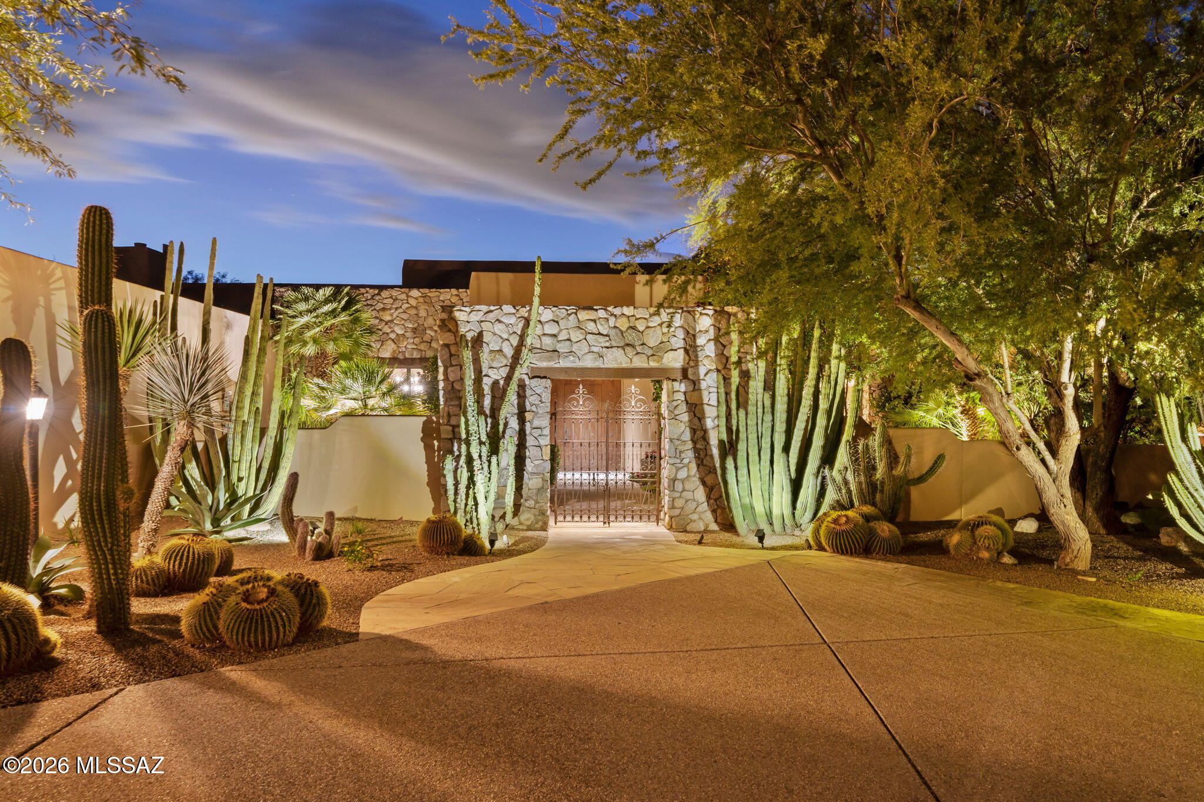
An extraordinary architectural achievement by renowned Tucson architect Ron Robinette, with interiors by Larry Shades and significant contributions by Holler & Saunder, this remarkable desert modern estate is, without question, one of Tucson's finest residences and is being offered for sale for the first time since its completion in 2003 by its original owners. Privately situated on two of the most desirable lots in exclusive, gated Redington Ranch Estates, Tucson's premier equestrian community with private boarding stables and miles of riding trails, the property encompasses nearly six acres of pristine Sonoran Desert, borders the Coronado National Forest and commands sweeping, unobstructed views across the entire Tucson Valley. Upon selling their family business and finding themselves with the opportunity to begin the next chapter of their lives anywhere in the world, the owners chose Tucson. With an uncompromising vision, they assembled an exceptional team of architects, builders, designers, and artisans to create a residence that would not only celebrate their achievements but also provide an extraordinary setting for their remarkable collection of Western art and Native American rugs. Their objective was to create a home of enduring architectural significance, one that would be equally suited for comfortable family living and sophisticated entertaining, with exceptional materials, uncompromising craftsmanship, and an attention to detail rarely encountered. More than two decades later, the success of that vision is unmistakable. Centered around three defining elements--architecture, art, and landscape--the estate represents an extraordinary expression of refined desert living. When selecting an architect capable of translating their vision into reality, there was only one name under consideration: Ron Robinette. Recognized for his ability to create architecture that responds to and celebrates the surrounding desert environment, Robinette conceived a residence that embraces its extraordinary setting through dramatic architectural volumes, expansive walls of glass, and an effortless transition between interior and exterior spaces. Nearly every room offers a carefully framed view of the surrounding mountains, desert landscape, or distant city lights, while generously proportioned public spaces accommodate everything from intimate gatherings to large-scale entertaining. Equally important was the thoughtful integration of expansive wall space to showcase the owners' significant art collection. A grand reception foyer introduces the home's impressive scale and architectural sophistication, opening to a breathtaking living room with soaring 20-foot ceilings, a magnificent fireplace, flagstone floors, and floor-to-ceiling windows overlooking the swimming pool, expansive desert vistas, and a spectacular panorama of twinkling city lights. Three generously proportioned bedroom suites offer exceptional privacy, luxury, and comfort, while a private study adjoining the primary suite provides a quiet and intimate retreat. Throughout the residence, monumental scale is balanced by understated elegance, exceptional materials, and exquisite craftsmanship. Distinctive architectural elements, including antique interior doors sourced from Holler & Saunder, contribute to the home's remarkable character and timeless appeal. The estate's magnificent grounds are equally extraordinary. Conceived and executed by celebrated landscape designer Tom Black of Plants of Distinction, the landscaping represented an investment exceeding $1 million at the time of its original installation more than two decades ago. Today, the mature landscape is a testament to the extraordinary vision and investment behind its creation, seamlessly integrating the architecture with its natural surroundings while providing a spectacular setting for outdoor living and entertaining. The result is a carefully orchestrated landscape that celebrates the beauty of the Sonoran Desert without competing with it. Perhaps the property's most remarkable feature lies beyond the residence itself. A majestic, saguaro-studded private canyon, sculpted by nature and seemingly untouched by time, was immortalized by artist Francis Koch in his painting Majestic Canyon. The very canyon depicted in this work of art lies within the estate's boundaries, lending a remarkable artistic provenance to an already exceptional property. Together with its direct adjacency to the Coronado National Forest, this extraordinary natural landmark creates a setting of unparalleled beauty, privacy, and tranquility. Offered for the first time by the owners who conceived and commissioned its creation, this is a rare opportunity to acquire an architecturally significant estate where design, craftsmanship, and natural beauty converge in perfect harmony. More than just another exceptional residence, this is a true collector's property--an irreplaceable expression of architectural artistry and one of Tucson's most compelling residential offerings.
| 16 hours ago | Status changed to Active | |
| 16 hours ago | Listing updated with changes from the MLS | |
| yesterday | Listing first seen on site |

The data relating to real estate listings on this website comes in part from the Internet Data Exchange (IDX) program of the Multiple Listing Service of Southern Arizona. IDX information is provided exclusively for consumers' personal, non-commercial use and may not be used for any purpose other than to identify prospective properties consumers may be interested in Listings provided by brokerages other than Listing courtesy of Russ Lyon Sotheby's International Realty : are identified with the MLSSAZ IDX Logo. Listing information Copyright 2026 MLS of Southern Arizona. All Rights Reserved.
Last checked 2026-11-10 03:14 PM MST

Did you know? You can invite friends and family to your search. They can join your search, rate and discuss listings with you.