
5111 N Avenida De CastillaTucson, AZ 85718
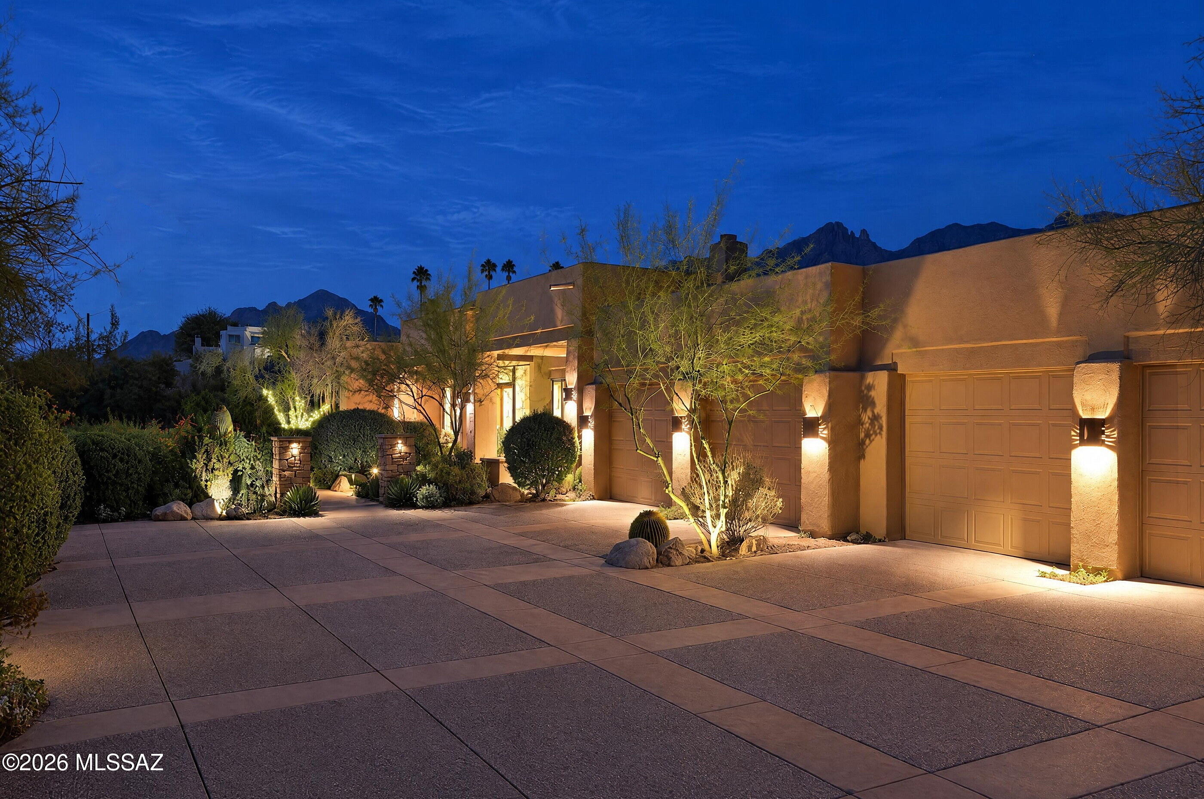
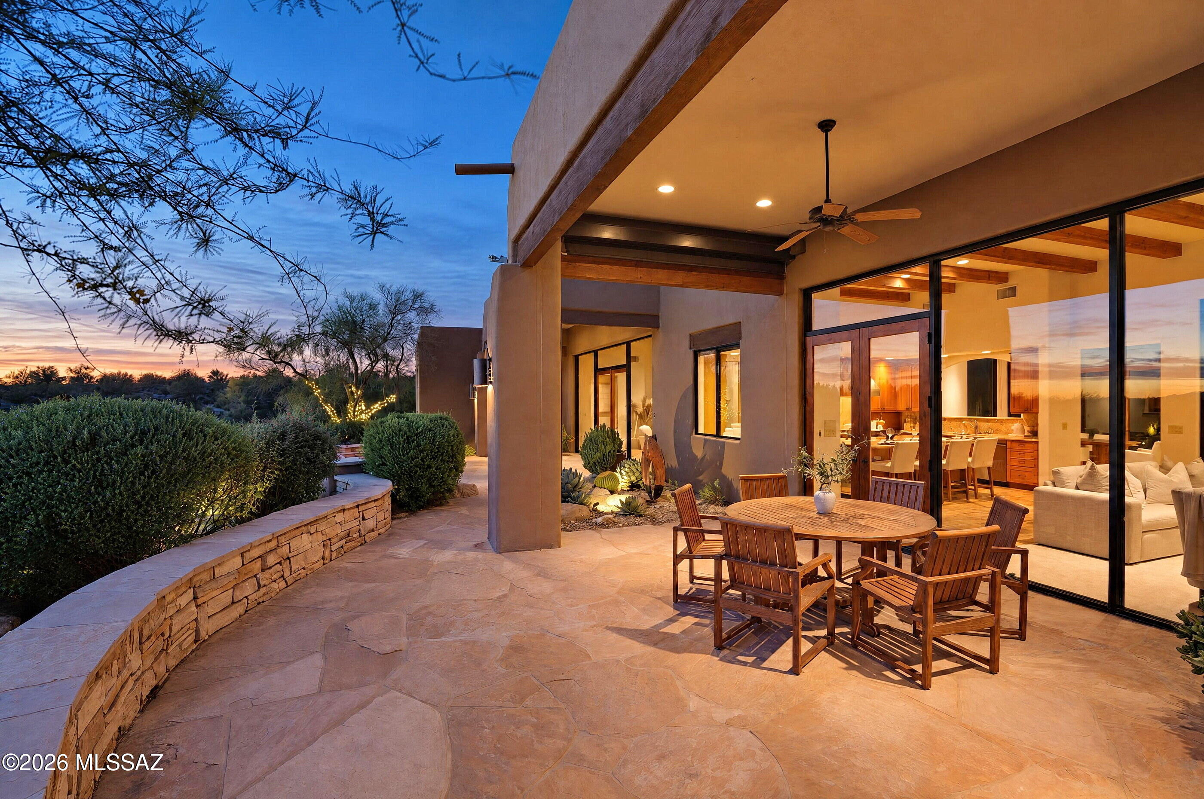
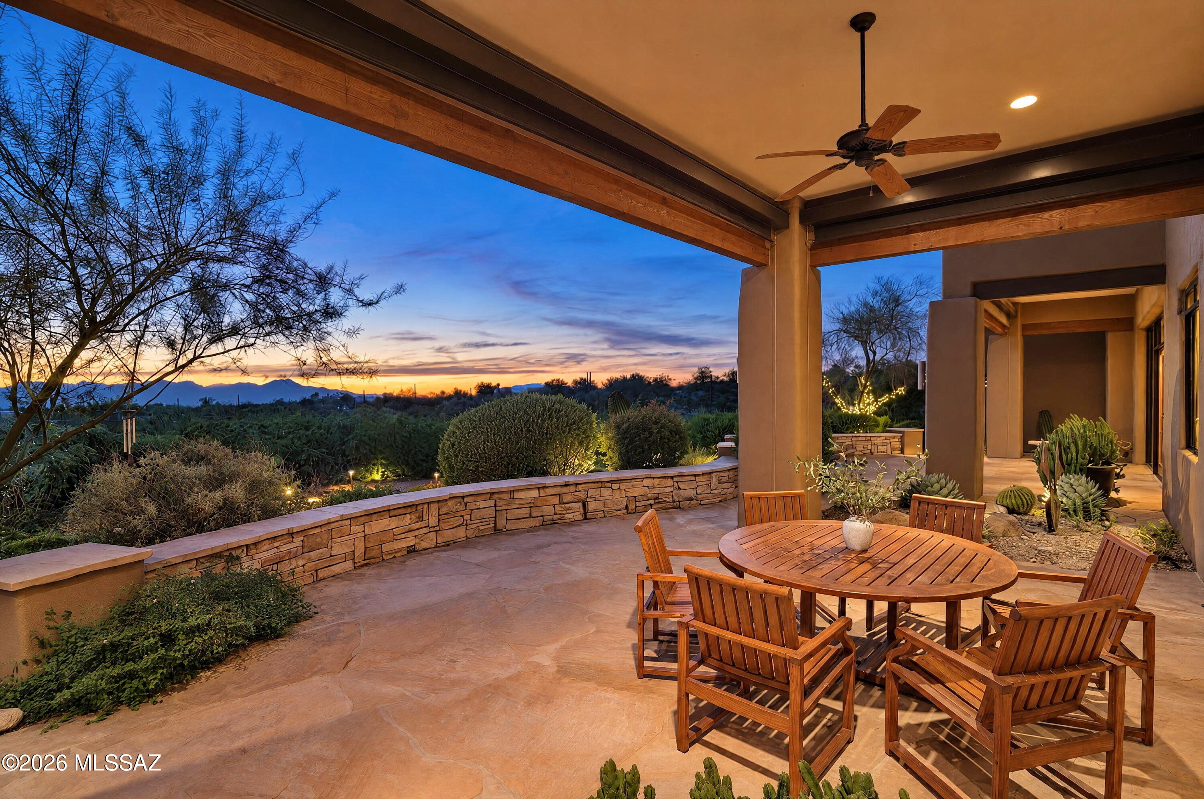
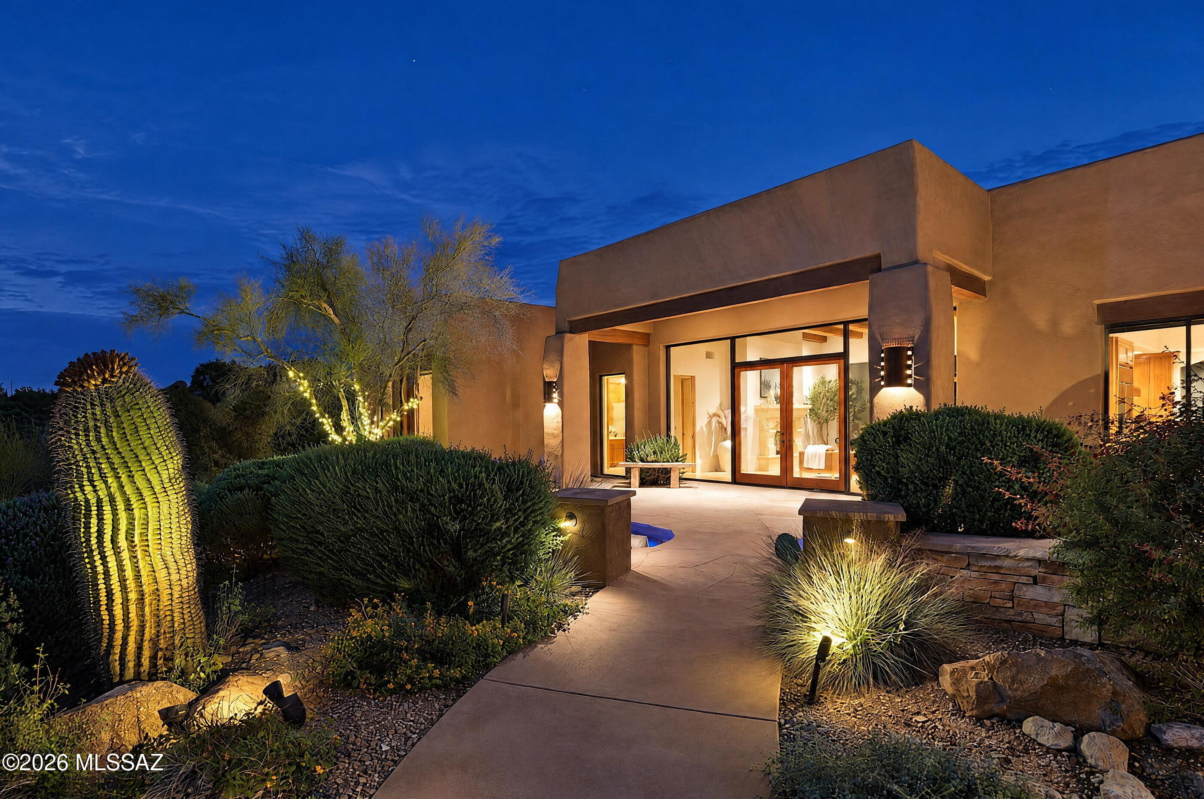
Featured in Sunset Magazine and on the cover of Tucson Lifestyle, this Contemporary Southwestern residence is set on 1.55 acres within guard gated Hacienda del Sol Estates. From its Catalina Foothills setting, views extend outward through mountain and city corridors, taking in the rugged Catalinas, distant ridgelines, colorful sunsets, and Tucson's evening lights. Desert gardens surround an architecture of soft stucco walls, substantial timbers, and recessed terraces, establishing a sense of place rooted in the Southwestern vernacular. A motor court patterned with exposed aggregate and smooth concrete bands introduces the property. Stone accented walls and mature plantings guide the approach to a sheltered entrance, where glazed wood doors reveal approximately 3,960 square feet arranged across a single level. Overhead beams bring rhythm to the principal gathering spaces, while skylights illuminate softly textured ivory walls and richly variegated stone flooring. Sand, ochre, amber, and rust tones establish an organic foundation, complemented by dark window frames, natural wood millwork, and metal hardware. The living room is anchored by a pale stone fireplace with a shaped mantel and sculpted supports. Tall windows capture the surrounding scenery, and French doors lead to a covered sitting area beside a rock lined water feature. Positioned between this space and the kitchen, the dining room provides a dedicated setting for entertaining, with an arched serving opening and direct access outdoors. Honey toned cabinetry and polished granite define the kitchen, where cream and gold mineral patterns continue from the counters into a slab backsplash behind the cooking surface. Textured square backplates and slender dark pulls add detail to the millwork. A generous island accommodates preparation and casual seating, complemented by a paneled refrigerator, double wall ovens, gas cooktop, undercounter microwave, and glass front beverage storage. The adjoining family room centers on a tapered corner fireplace, with recessed cabinetry and floor to ceiling glazing connecting everyday living to the shaded dining terrace. Privately positioned in a separate wing, the primary suite combines a sculptural hearth with an uninterrupted Catalina Mountain outlook. Wood framed doors open to a garden path, bringing the desert into the daily experience. The principal bath introduces a quieter palette of pale stone, softly distressed taupe cabinetry, and brushed metal fixtures. A dual sink vanity, glass enclosed shower, and jetted tub beneath corner windows are complemented by a separate bathroom area. An extensive dressing passage incorporates fitted drawers, enclosed cupboards, and walk in wardrobe storage. Secondary bedrooms capture their own perspectives across the foothills. Currently furnished as an office, the studio suite can serve as a fifth bedroom when needed. It features concrete floors in a warm terracotta tone, a concealed wet bar with storage, and access to a private covered patio with city and mountain views. The fourth bedroom, located near the owner's wing, doubles as a study. Dedicated laundry, extensive closets, and two attached garages accommodating four vehicles complete the interior arrangement. Outside, flagstone patios and winding paths connect a series of places to lounge, dine, and gather. The pool and raised spa juxtapose angular forms with boulder edging, textured stacked flagstone, and coping that doubles as seating. Across the water, a fireplace integrated into a stepped stucco wall is flanked by built in benches, with the mountains rising behind it. A barbecue station and adjoining bar provide a natural destination for evening entertaining, while a pocket of lawn softens the surrounding hardscape. At the south end of the property, a dedicated vegetable and herb garden adds another dimension to outdoor living. Curved raised beds edged in earthen toned masonry are separated by gravel paths and arranged around a central stone fountain. This thoughtfully composed space brings seasonal cultivation into the landscape, with distant peaks extending beyond its enclosing walls. Saguaros, ocotillo, blue green yucca, flowering shrubs, and established trees lend scale, texture, and color to the grounds. At dusk, carefully placed lighting reveals branching silhouettes and stone surfaces as the valley begins to glow, extending the experience from intimate retreats to the horizon beyond.
| yesterday | Listing first seen on site | |
| yesterday | Listing updated with changes from the MLS |

The data relating to real estate listings on this website comes in part from the Internet Data Exchange (IDX) program of the Multiple Listing Service of Southern Arizona. IDX information is provided exclusively for consumers' personal, non-commercial use and may not be used for any purpose other than to identify prospective properties consumers may be interested in Listings provided by brokerages other than Listing courtesy of Gray St. Onge : are identified with the MLSSAZ IDX Logo. Listing information Copyright 2026 MLS of Southern Arizona. All Rights Reserved.
Last checked 2026-11-14 05:30 PM MST

Did you know? You can invite friends and family to your search. They can join your search, rate and discuss listings with you.