
14369 N Topock WayOro Valley, AZ 85755
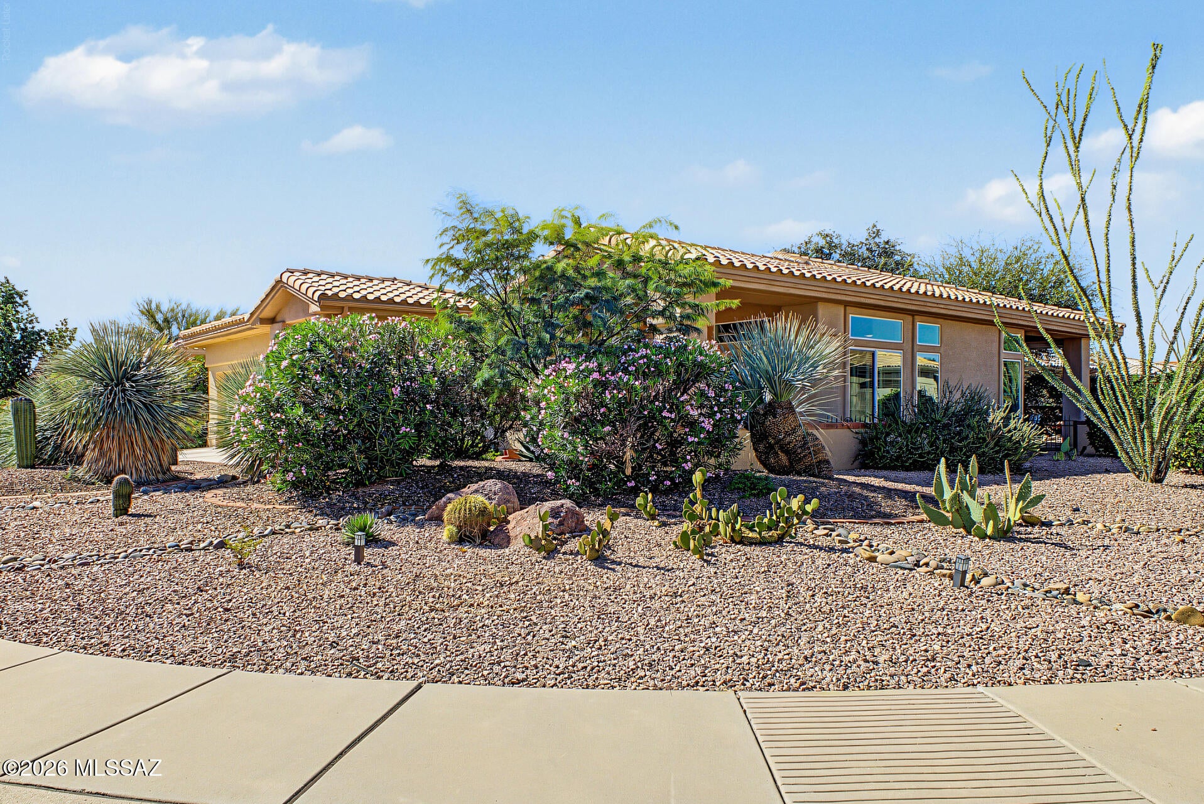
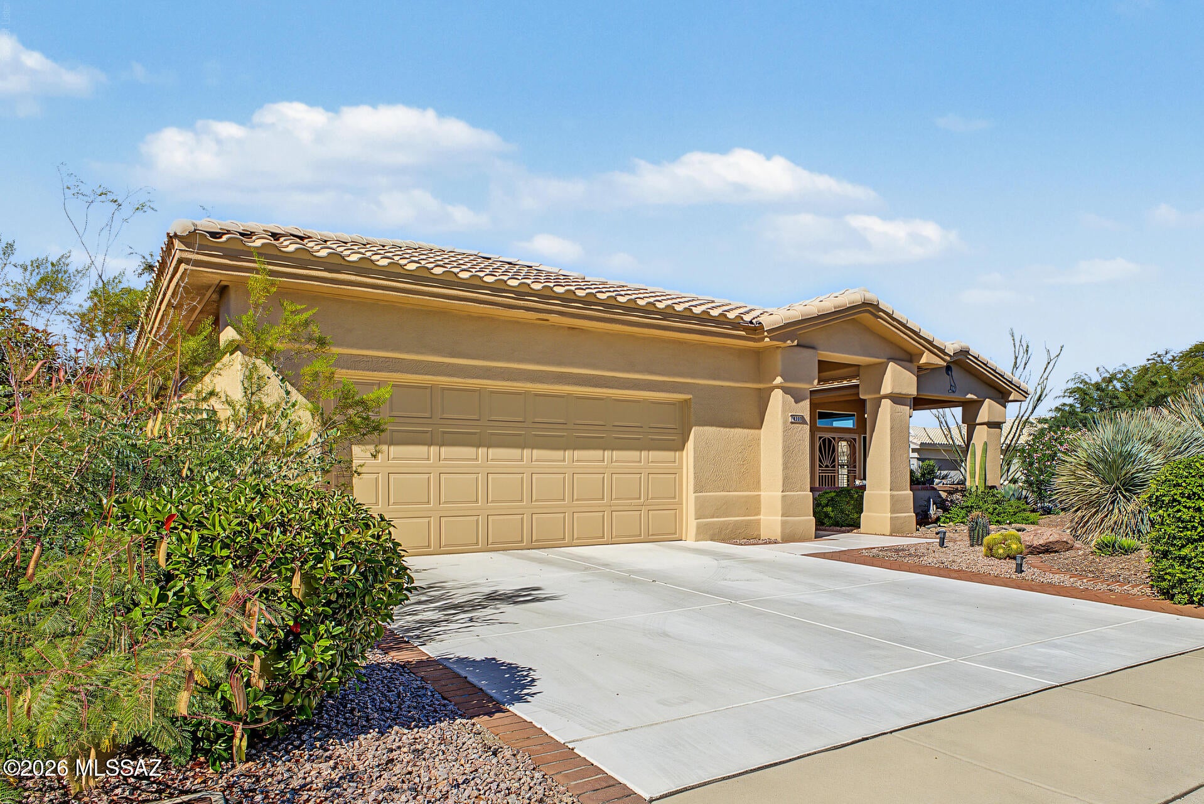
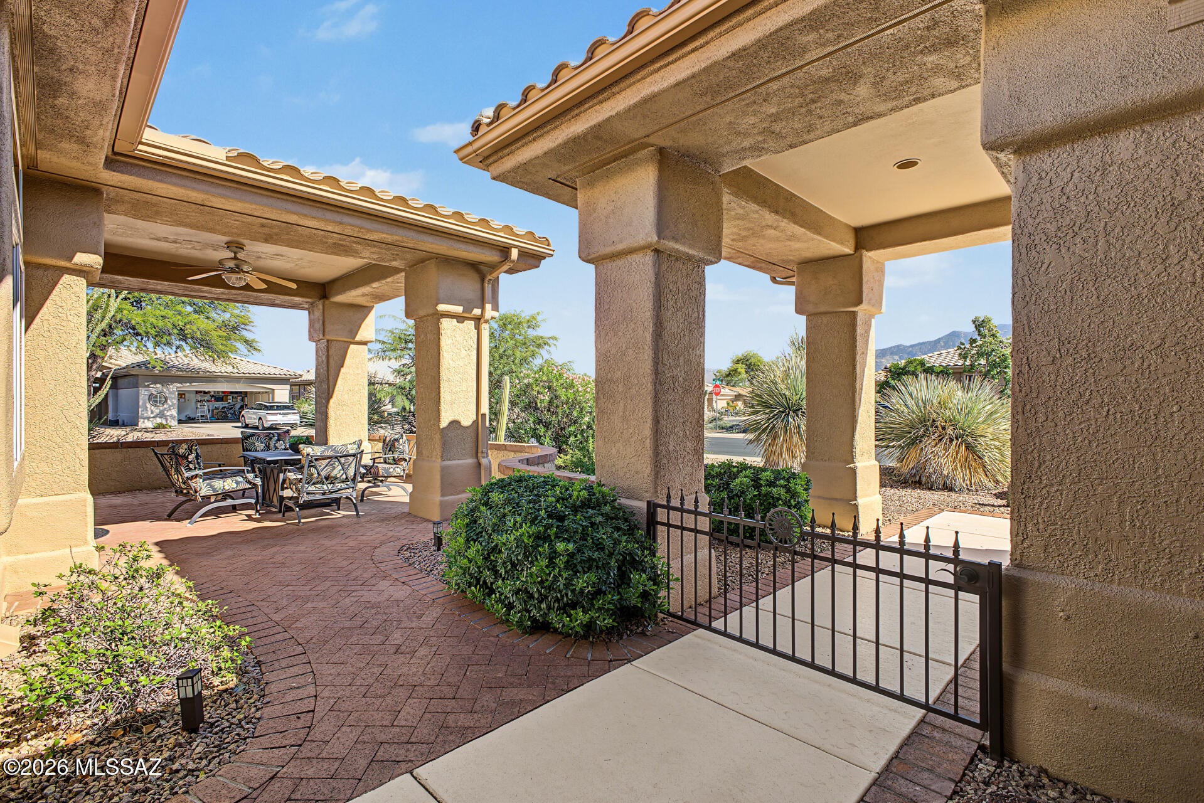
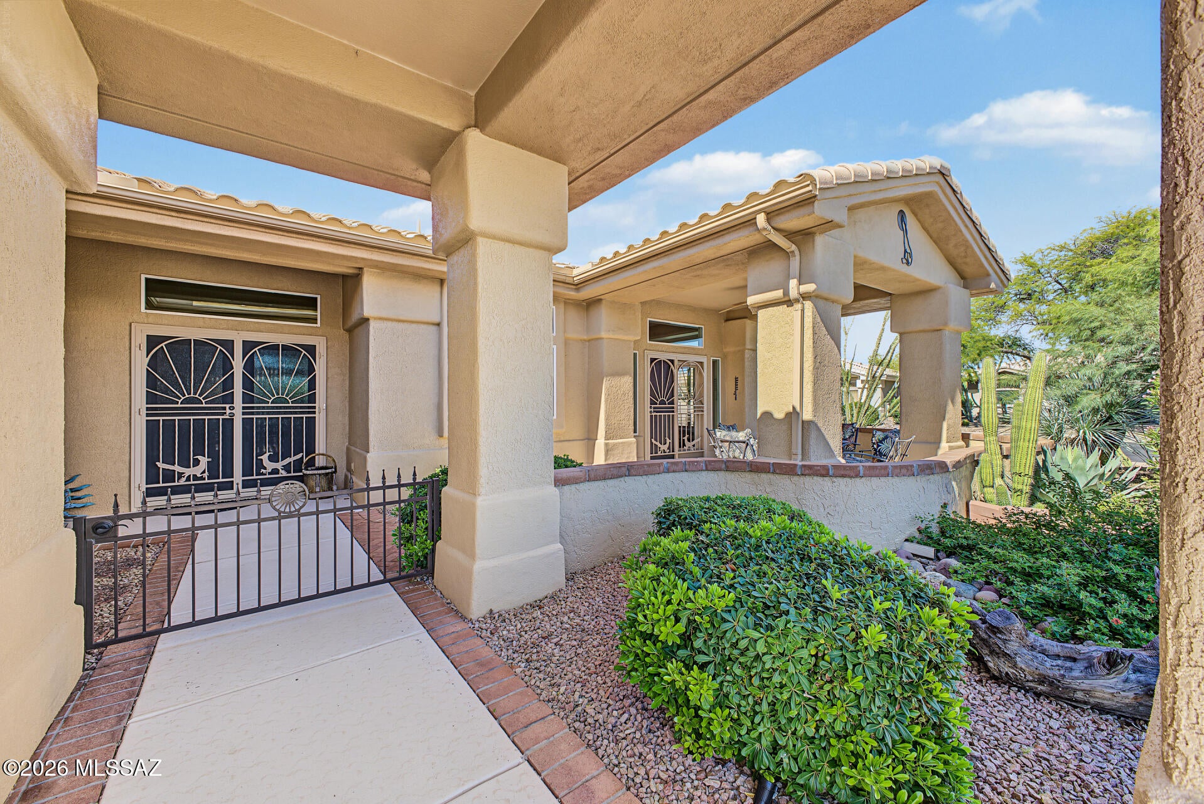
Discover a beautifully maintained residence where timeless character, thoughtful design, and modern enhancements come together effortlessly. From the moment you arrive, you'll appreciate the inviting front patio, elegant plantation shutters, and distinctive stained-glass accents that give this home a personality all its own. Step inside to experience an open, flowing floor plan filled with natural light. Expansive wall-to-wall windows, beautiful stained-glass features throughout the living and dining areas, and thoughtfully placed solar tubes in the hallway and guest bathroom create a bright and welcoming atmosphere. Newly installed rain-glass front doors (2025) offer a beautiful architectural touch while providing additional privacy. The spacious interior features wide hallways and gener ously sized bedroom doorways, offering enhanced accessibility and comfortable everyday living. Rich stained concrete flooring with a decorative overlay complements the home's character, while coordinated wood-look flooring creates a cohesive aesthetic throughout the living areas and bedrooms. The guest bedroom received updated laminate flooring in October 2026. At the heart of the home, the beautifully appointed kitchen offers quartz countertops, custom LED lighting with dimmers, color-changing accent lighting, and quality GE appliances, including a GE Profile range and oven. A luxury GE refrigerator, approximately one year old, adds another modern convenience. Custom cabinetry, updated lighting, and carefully selected finishes enhance both functionality and style. The primary suite provides a peaceful retreat, complete with a beautifully remodeled bathroom designed for comfort and accessibility. Features include a wheelchair-accessible walk-in shower with grab bars and a handheld shower system, updated countertops, mirrors, tile flooring, soft-close cabinetry, and additional linen storage. Additional improvements reflect years of pride in ownership, including replacement Milgard windows, an upgraded patio sliding door with integrated blinds, updated bathroom fixtures, custom living room cabinetry, enhanced lighting, additional garage outlets, and attractive landscape lighting. Major improvements include an owned solar system, a replaced HVAC system (2024), a newer water heater (2023), and refreshed exterior paint (2024). The seller reports exceptionally low electric bills, historically not exceeding approximately $26, offering an appealing example of the home's energy efficiency. Outside, enjoy thoughtfully maintained patio spaces, enclosed fencing, and inviting outdoor areas designed for relaxation and entertaining with a beautiful water fountain in the back yard creating a Tranquil setting. Every detail of this residence tells a story of thoughtful improvements and careful ownership. A truly special Oro Valley residence, ready to welcome its next chapter.
| yesterday | Listing first seen on site | |
| yesterday | Listing updated with changes from the MLS |

The data relating to real estate listings on this website comes in part from the Internet Data Exchange (IDX) program of the Multiple Listing Service of Southern Arizona. IDX information is provided exclusively for consumers' personal, non-commercial use and may not be used for any purpose other than to identify prospective properties consumers may be interested in Listings provided by brokerages other than Listing courtesy of Long Realty : are identified with the MLSSAZ IDX Logo. Listing information Copyright 2026 MLS of Southern Arizona. All Rights Reserved.
Last checked 2026-11-14 05:22 PM MST

Did you know? You can invite friends and family to your search. They can join your search, rate and discuss listings with you.