SEARCH HOMES

Save
Ask
Tour
Hide
Share
$795,000
1 Day On Site

1751 N Painted Hills Road
Tucson, AZ 85745

For Sale|Single Family Residence|Active
5
Beds
3
Total Baths
3
Full Baths
3,492
SqFt
$228
/SqFt
1969
Built
Subdivision:
Unsubdivided
County:
Pima
Call Now: 520-257-1167
Is this the listing for you? We can help make it yours.
520-257-1167
Upcoming Open Houses
Sun, Nov 22, 1:00 PM - 4:00 PM
1751 N Painted Hills Road1751 N Painted Hills Road1751 N Painted Hills Road1751 N Painted Hills Road
Save
Ask
Tour
Hide
Share

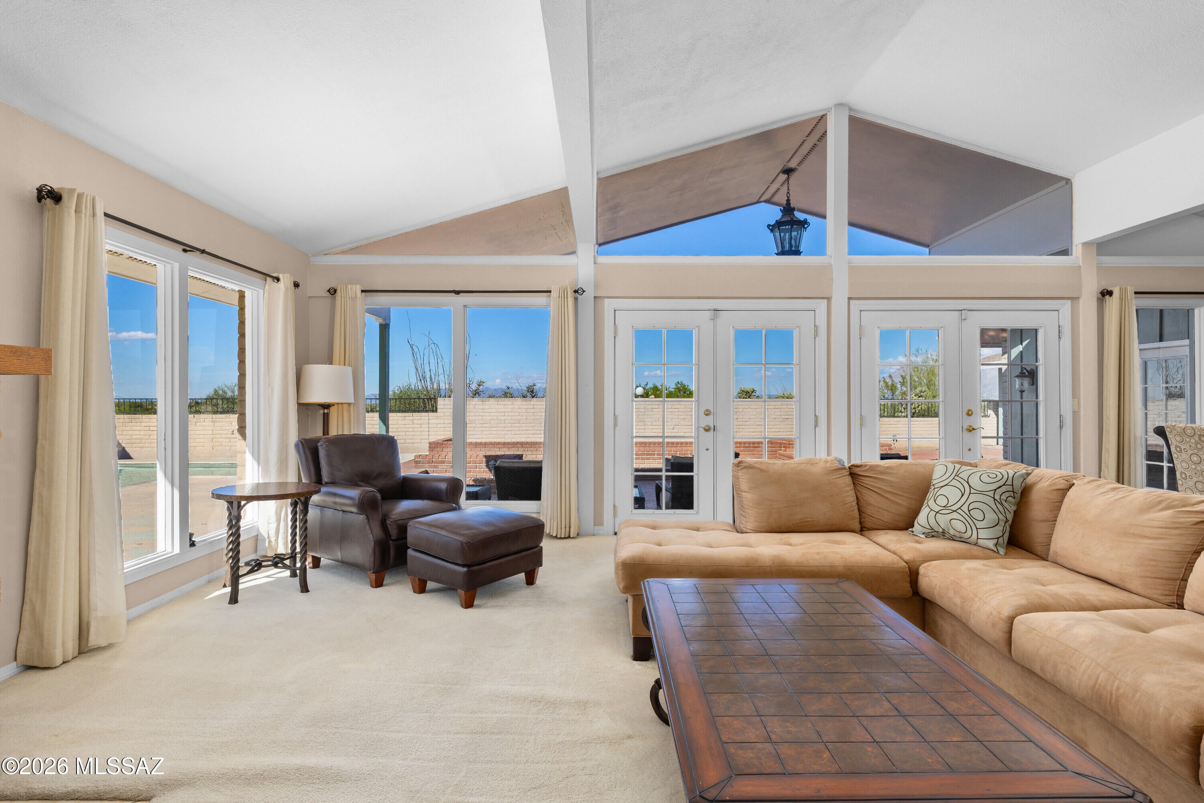
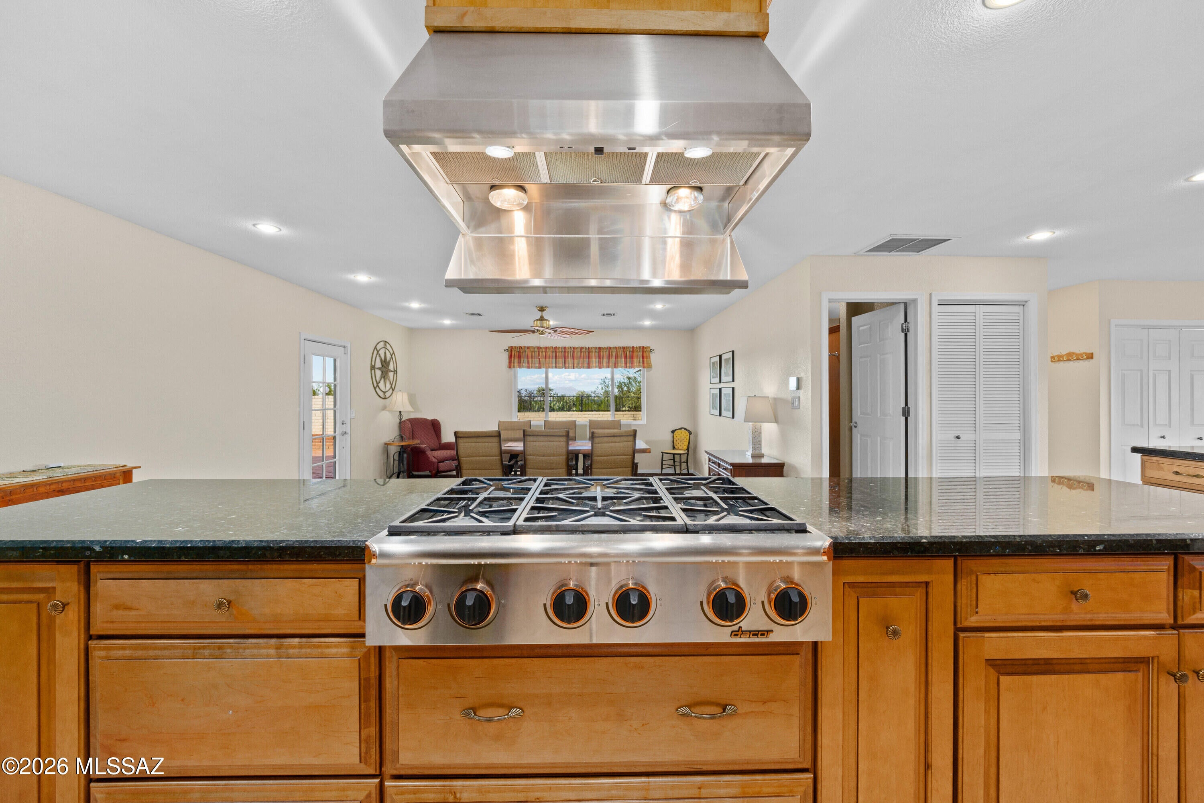
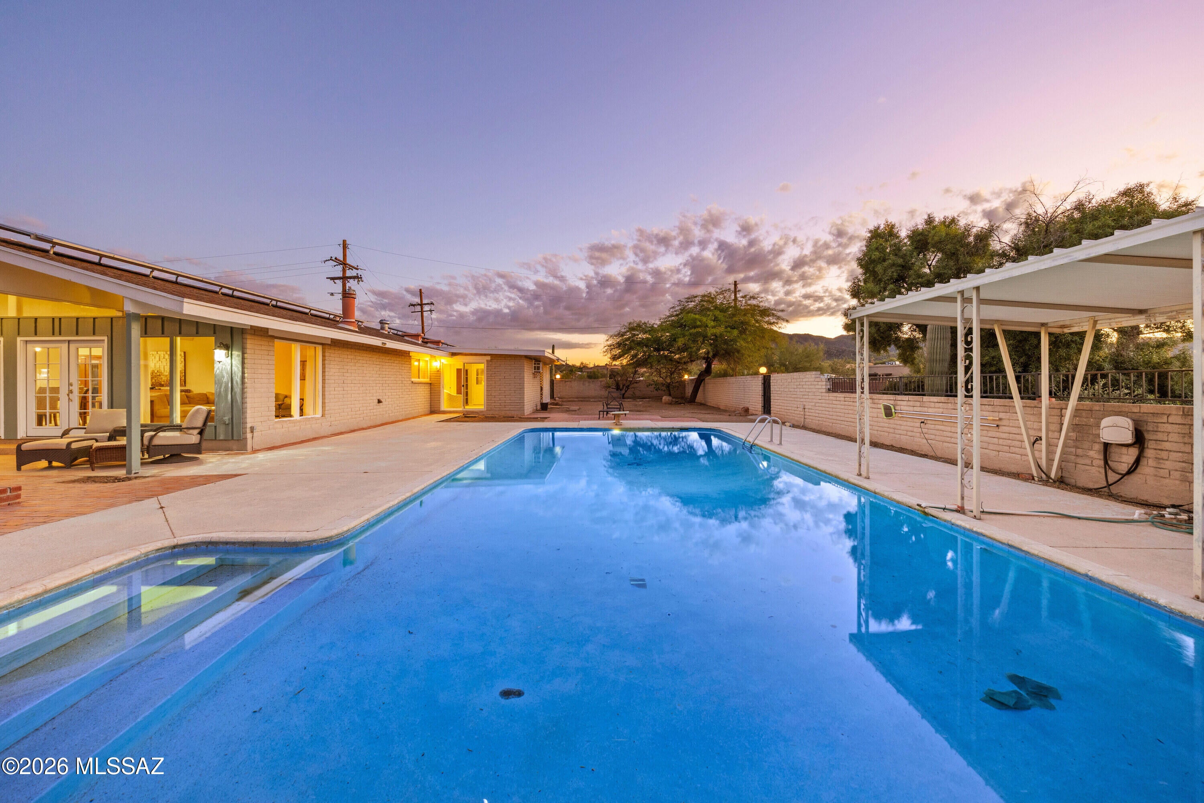
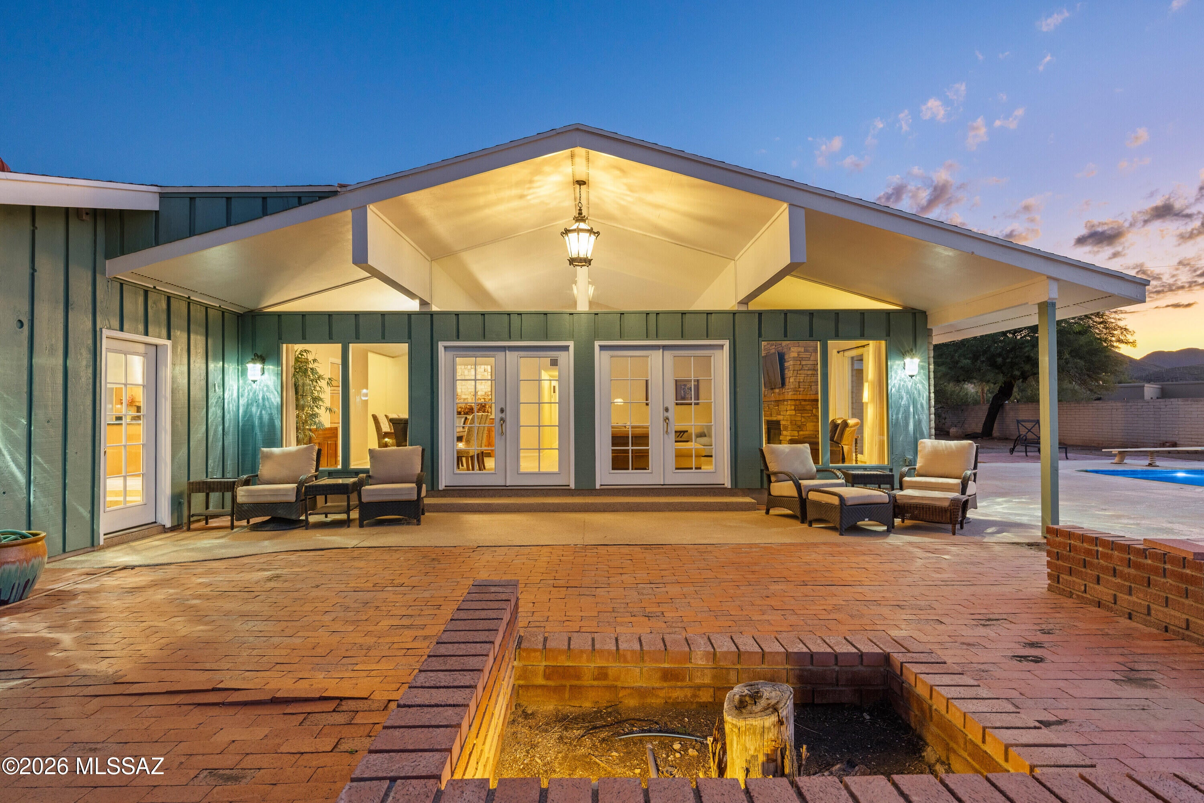
Sunset and mountain views from a single-level home on 0.82 acres in the Tucson Mountains foothills. Five bedrooms and three full baths across 3,492 sq ft, with a vaulted living room, stone fireplace and French doors to a covered patio. The kitchen has granite counters, a 6-burner gas cooktop island, double wall ovens and a walk-in pantry, plus a breakfast bar and flex dining space. A second family room with a wall of closets adds room to spread out. Outside: a pool with diving board and shade ramada, brick patios with fire pits, a 3-car garage plus workshop, and a circular drive. Sewer connected. Rooftop solar through the TEP Residential Solar Program keeps electric service at a fixed monthly rate; buyer to assume the TEP agreement. Close to Gates Pass and downtown.

Save
Ask
Tour
Hide
Share
Listing Snapshot
Price 
$795,000
Days On Site 
1 Day
Bedrooms 
5
Inside Area (SqFt) 
3,492 sqft
Total Baths 
3
Full Baths 
3
Partial Baths 
N/A
Lot Size 
0.82 Acres
Year Built 
1969
MLS Number 
22627891
Status 
Active
Property Tax 
$6,477
HOA/Condo/Coop Fees 
N/A
Sq Ft Source 
Assessor
Friends & Family
Recent Activity
23 hours agoStatus changed to Active
23 hours agoListing updated with changes from the MLS
yesterdayListing first seen on site
General Features
Acres 
0.82
Attached Garage 
Yes
Direction Faces 
East
Disclosures 
Insurance Claims History ReportLead-Based PaintSeller Prop Disclosure
Energy Features 
Solar
Garage 
Yes
Garage Spaces 
3
Levels 
One
Parking 
Circular DrivewayGarage Door OpenerStorageWorkshop in GarageAttachedGarage
Property Sub Type 
Single Family Residence
Security 
Smoke Detector(s)
SqFt Total 
3492
Style 
Ranch
Utilities 
Phone ConnectedNatural Gas Available
Water Source 
Public
Zoning 
Pima County - CR1
Interior Features
Appliances 
Exhaust FanDishwasherRefrigeratorFreezerGas RangeGas CooktopMicrowaveDryerWasherGas Water Heater
Cooling 
Central AirHeat Pump
Electric 
Photovoltaics Third-Party Owned
Fireplace 
Yes
Fireplace Features 
GasLiving Room
Fireplaces 
1
Flooring 
CarpetCeramic Tile
Heating 
Heat PumpForced AirNatural GasExhaust Fan
Interior 
Kitchen IslandBeamed CeilingsVaulted Ceiling(s)Walk-In Closet(s)High CeilingsBuilt-in FeaturesMaster DownstairsGranite CountersPantryHigh Speed InternetSmart Thermostat
Laundry Features 
Laundry RoomWasher Hookup
Save
Ask
Tour
Hide
Share
Exterior Features
Construction Details 
Slump Block
Lot Features 
SubdividedNative Plants
Other Structures 
Workshop
Patio And Porch 
CoveredPatio
Roof 
Built-UpShingle
Spa Features 
None
View 
Mountain(s)CityPanoramicDesert
Waterview 
Mountain(s)CityPanoramicDesert
Community Features
MLS Area 
West
School District 
TUSD
Township 
14
Financing Terms Available 
FHAVA LoanConventionalCash
Building Access 
1
Roads 
Paved
Schools
School District
TUSD
Elementary School
Maxwell K-8
Middle School
Mansfeld
High School
Cholla
Listing courtesy of Keller Williams Southern Arizona


The data relating to real estate listings on this website comes in part from the Internet Data Exchange (IDX) program of the Multiple Listing Service of Southern Arizona. IDX information is provided exclusively for consumers' personal, non-commercial use and may not be used for any purpose other than to identify prospective properties consumers may be interested in Listings provided by brokerages other than Listing courtesy of Keller Williams Southern Arizona : are identified with the MLSSAZ IDX Logo. Listing information Copyright 2026 MLS of Southern Arizona. All Rights Reserved.

Last checked 2026-11-20 12:21 AM MST

Neighborhood & Commute
Source: Walkscore
Disclosure: Community information and market data powered by Constellation Data Labs. Information is deemed reliable but not guaranteed.
Save
Ask
Tour
Hide
Share
Scroll to Top