SEARCH HOMES

Save
Ask
Tour
Hide
Share
$439,900
1 Day On Site

8710 N Myrtle Drive
Tucson, AZ 85704

For Sale|Single Family Residence|Active
2
Beds
2
Total Baths
1
Full Bath
1
Partial Bath
1,231
SqFt
$357
/SqFt
1966
Built
Subdivision:
Mesaland Annex(102-135)
County:
Pima
Call Now: 520-257-1167
Is this the listing for you? We can help make it yours.
520-257-1167
8710 N Myrtle Drive8710 N Myrtle Drive8710 N Myrtle Drive8710 N Myrtle Drive
Save
Ask
Tour
Hide
Share

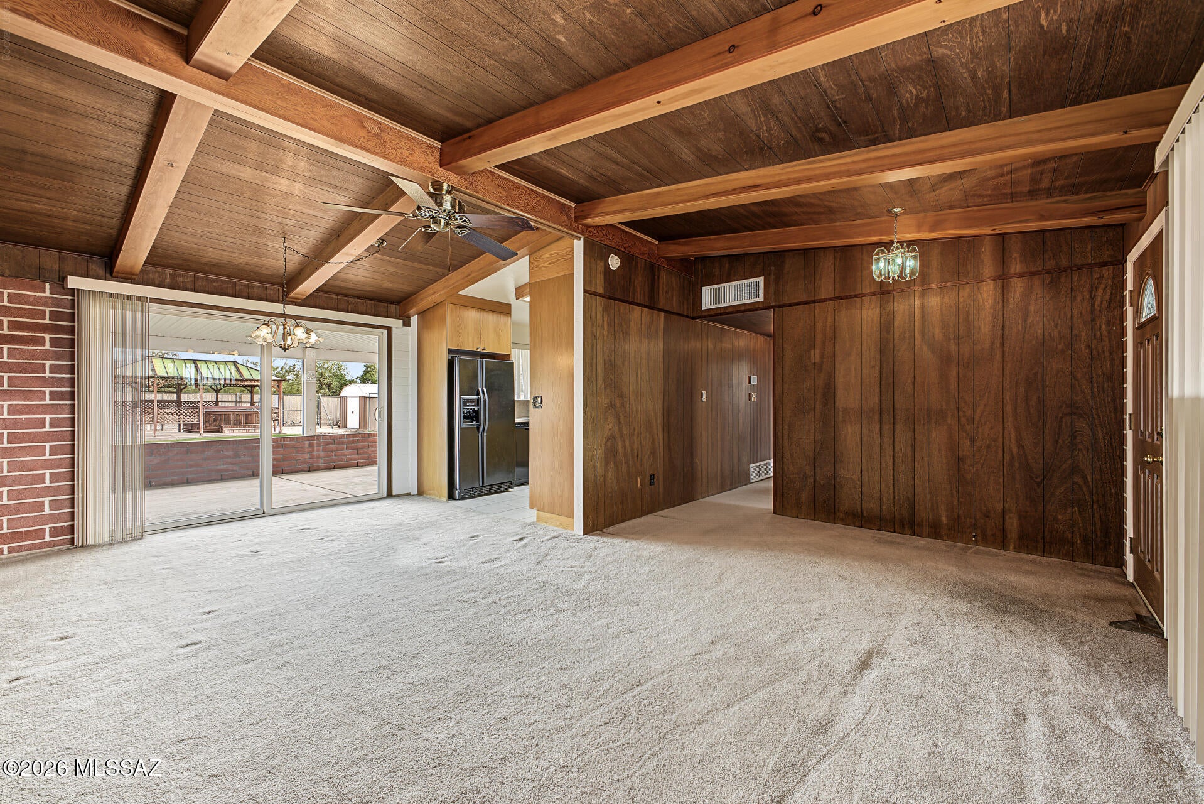
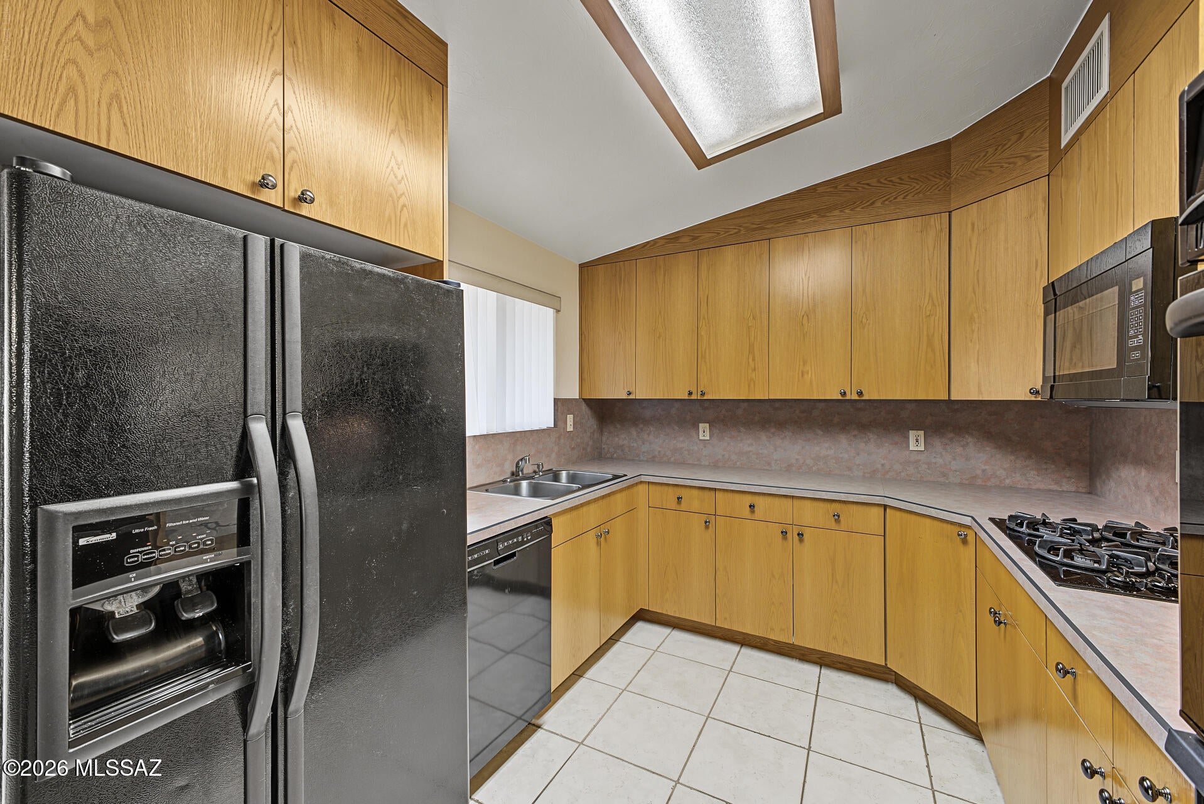
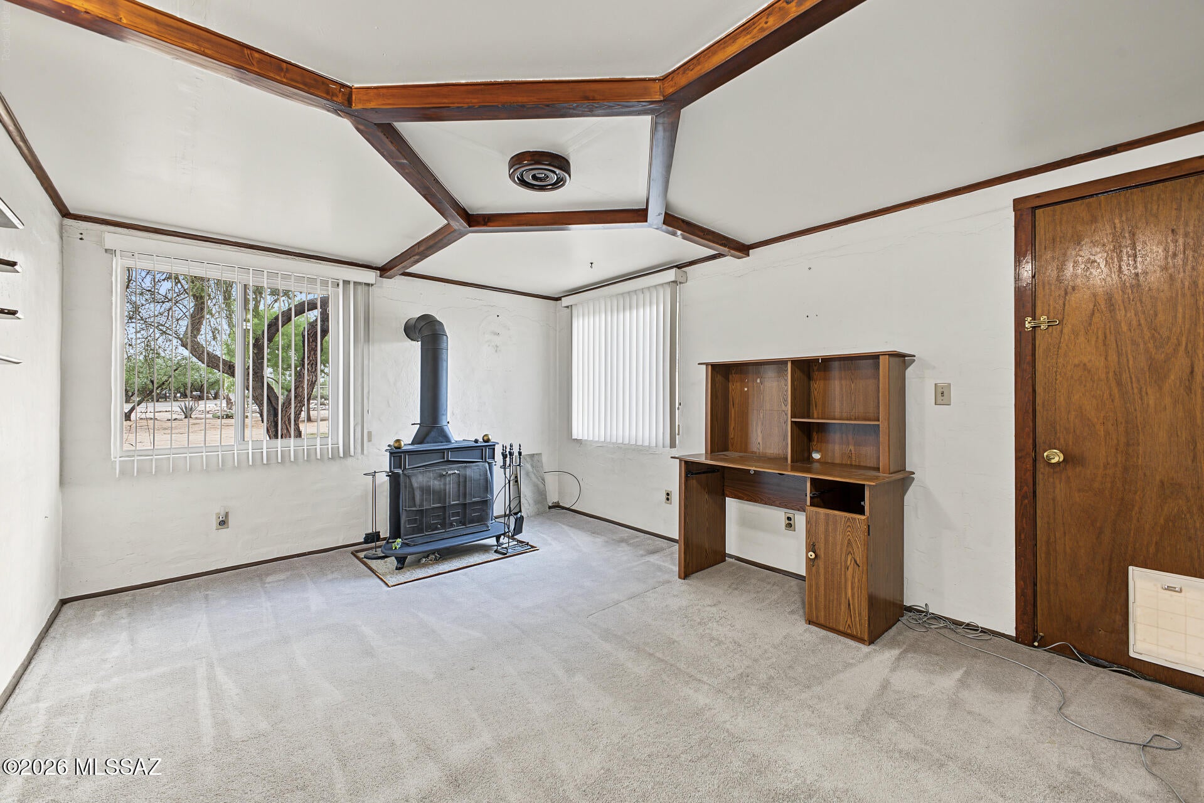
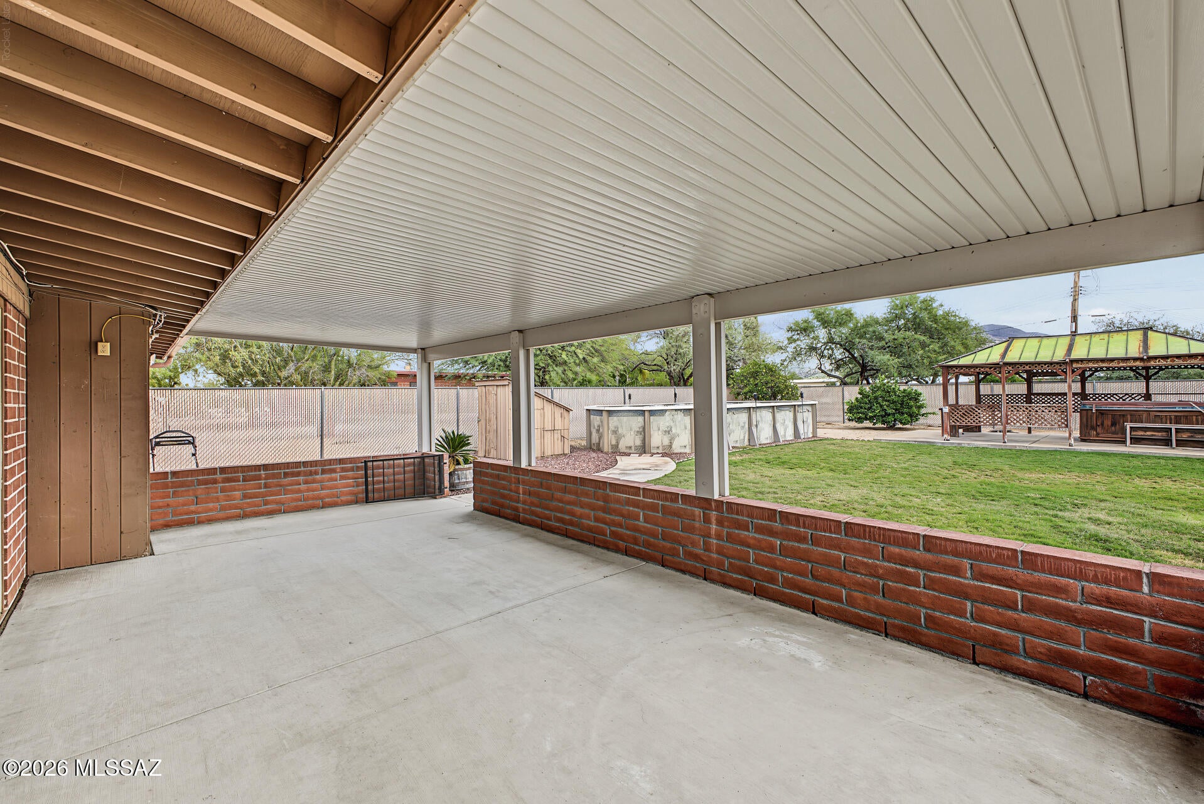
Classic red brick charm in Tucson with no HOA! This 2 bed, 1.5 bath home welcomes you with an inviting front porch. Inside, the great room features vaulted wood paneled ceilings, exposed beams, and a brick accent wall. The kitchen offers ample wood cabinetry, counter space, and black appliances. Both bedrooms have built-in cabinets and generous closets, and the powder room doubles as a laundry area. The bonus room, featuring a wood burning stove and built-in desk works as an office, guest space, or third bedroom. Enjoy 5 covered parking spots for all your toys and a private backyard oasis with natural grass and mature shade trees around the property. Ready for its next family! Complete with a covered patio, separate storage sheds, a gazebo-covered above-ground spa, and a refreshing above-ground pool, perfect for relaxing and entertaining. Enjoy majestic mountain views, with plenty of space to create your own retreat! Move-in ready!

Save
Ask
Tour
Hide
Share
Listing Snapshot
Price 
$439,900
Days On Site 
1 Day
Bedrooms 
2
Inside Area (SqFt) 
1,231 sqft
Total Baths 
2
Full Baths 
1
Partial Baths 
1
Lot Size 
0.86 Acres
Year Built 
1966
MLS Number 
22627945
Status 
Active
Property Tax 
$3,056.93
HOA/Condo/Coop Fees 
N/A
Sq Ft Source 
Assessor
Friends & Family
Recent Activity
yesterdayListing first seen on site
yesterdayListing updated with changes from the MLS
General Features
Acres 
0.86
Attached Garage 
Yes
Carport 
2
Direction Faces 
Northwest
Disclosures 
Insurance Claims History ReportLead-Based PaintSeller Prop Disclosure
Garage 
Yes
Garage Spaces 
3
Levels 
One
Parking 
Alley AccessCircular DrivewayGarage Door OpenerDetachedAttachedGarage
Property Sub Type 
Single Family Residence
Security 
Smoke Detector(s)
Sewer 
Septic Tank
SqFt Total 
1231
Style 
Ranch
Utilities 
Phone ConnectedNatural Gas Available
Water Source 
Public
Zoning 
Pima County - CR1
Interior Features
Appliances 
DishwasherDisposalRefrigeratorGas CooktopGas OvenMicrowaveDryerWasherGas Water Heater
Cooling 
Central AirEvaporative Cooling
Fireplace 
Yes
Fireplace Features 
Wood Burning Stove
Fireplaces 
1
Flooring 
CarpetCeramic Tile
Heating 
Forced AirNatural GasWood Stove
Interior 
Beamed CeilingsEntrance FoyerVaulted Ceiling(s)Built-in FeaturesLaminate CountersPantryHigh Speed Internet
Laundry Features 
SinkIn BathroomGas Dryer HookupWasher Hookup
Save
Ask
Tour
Hide
Share
Exterior Features
Construction Details 
Brick
Fencing 
Chain LinkWrought Iron
Lot Features 
SubdividedLevelFew Trees
Other Structures 
GazeboShed(s)Guest House
Patio And Porch 
Covered
Pool Features 
None
Roof 
Built-Up
Spa Features 
None
View 
Mountain(s)
Waterview 
Mountain(s)
Community Features
Association Amenities 
None
Community Features 
None
MLS Area 
Northwest
School District 
Amphitheater
Township 
12
Financing Terms Available 
FHAVA LoanConventionalCash
Roads 
Paved
Schools
School District
Amphitheater
Elementary School
Mesa Verde
Middle School
Cross
High School
Canyon Del Oro
Listing courtesy of Real Broker


The data relating to real estate listings on this website comes in part from the Internet Data Exchange (IDX) program of the Multiple Listing Service of Southern Arizona. IDX information is provided exclusively for consumers' personal, non-commercial use and may not be used for any purpose other than to identify prospective properties consumers may be interested in Listings provided by brokerages other than Listing courtesy of Real Broker : are identified with the MLSSAZ IDX Logo. Listing information Copyright 2026 MLS of Southern Arizona. All Rights Reserved.

Last checked 2026-11-20 02:00 PM MST

Neighborhood & Commute
Source: Walkscore
Disclosure: Community information and market data powered by Constellation Data Labs. Information is deemed reliable but not guaranteed.
Save
Ask
Tour
Hide
Share
Scroll to Top