
Save
Ask
Tour
Hide
$525,000
1 Day On Site
4442 E 6th StreetTucson, AZ 85711
For Sale|Single Family Residence|Active
4
Beds
3
Total Baths
2
Full Baths
1
Partial Bath
2,207
SqFt
$238
/SqFt
1953
Built
Subdivision:
Crest View
County:
Pima
Call Now: 520-257-1167
Is this the listing for you? We can help make it yours.
520-257-1167Upcoming Open Houses
Sun, Nov 22, 1:00 PM - 3:00 PM
Save
Ask
Tour
Hide
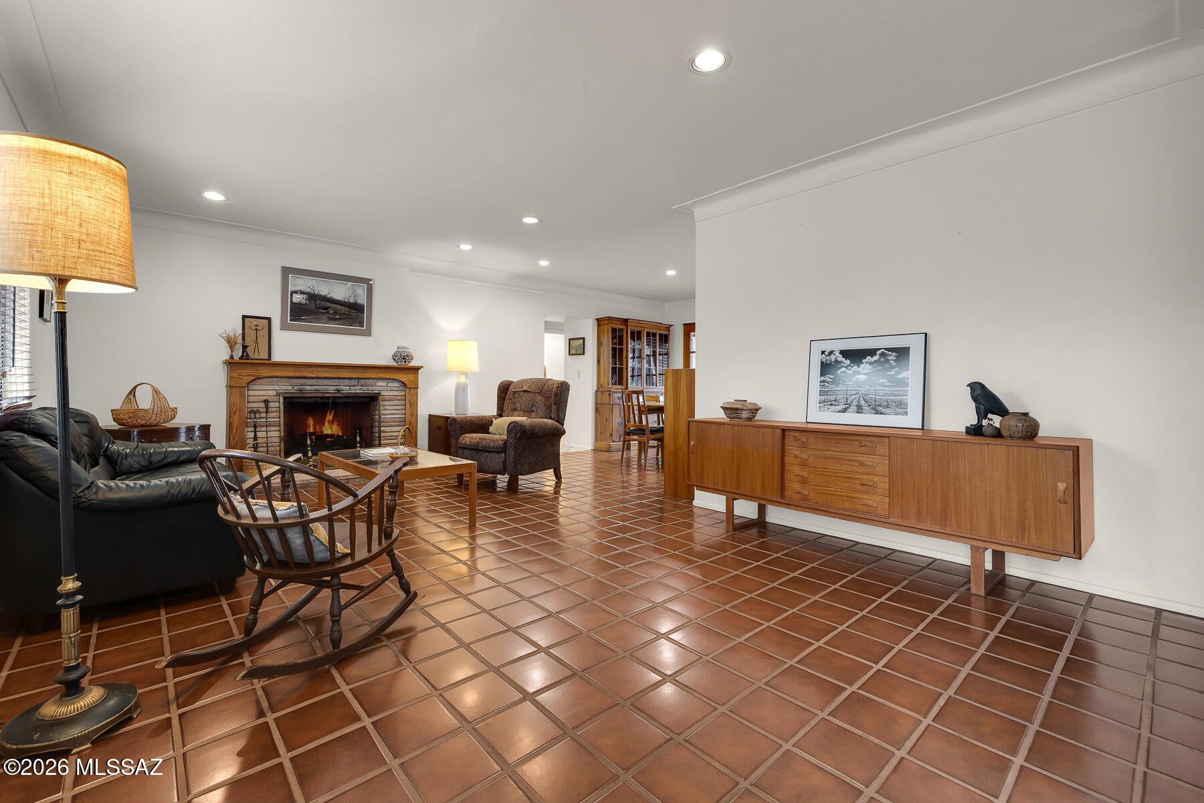
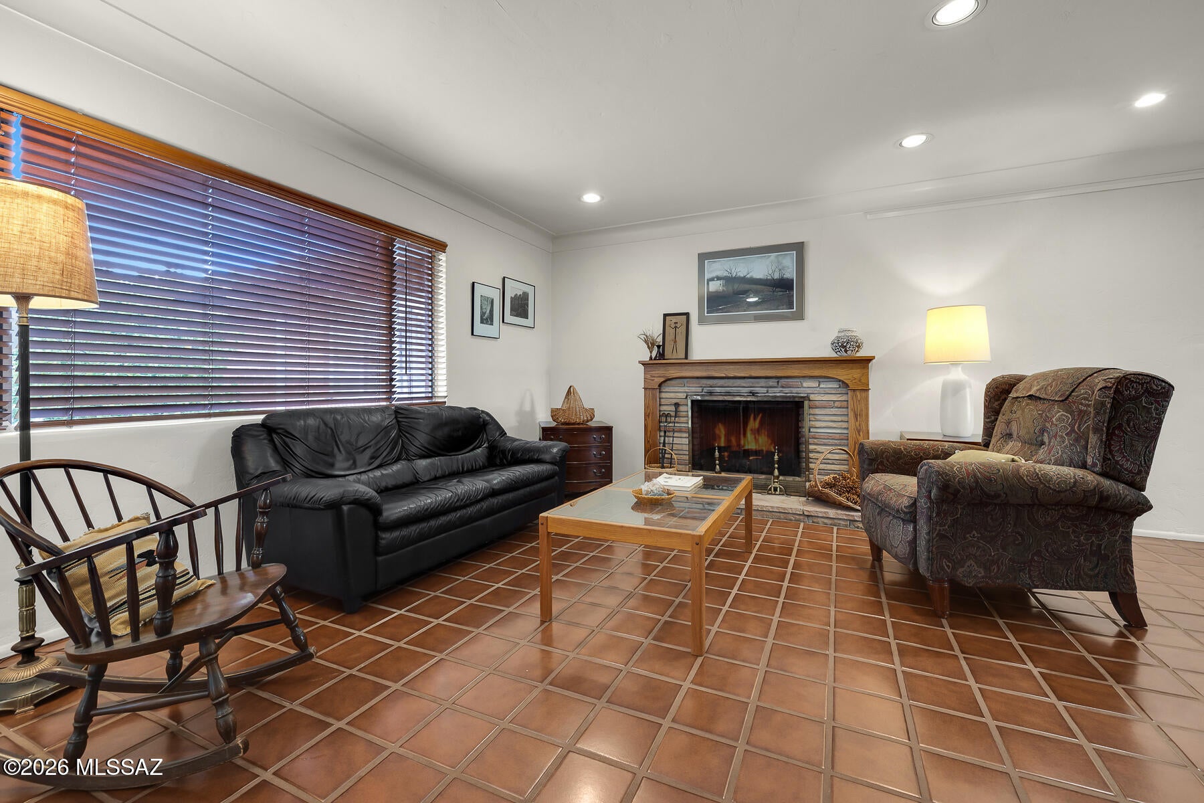
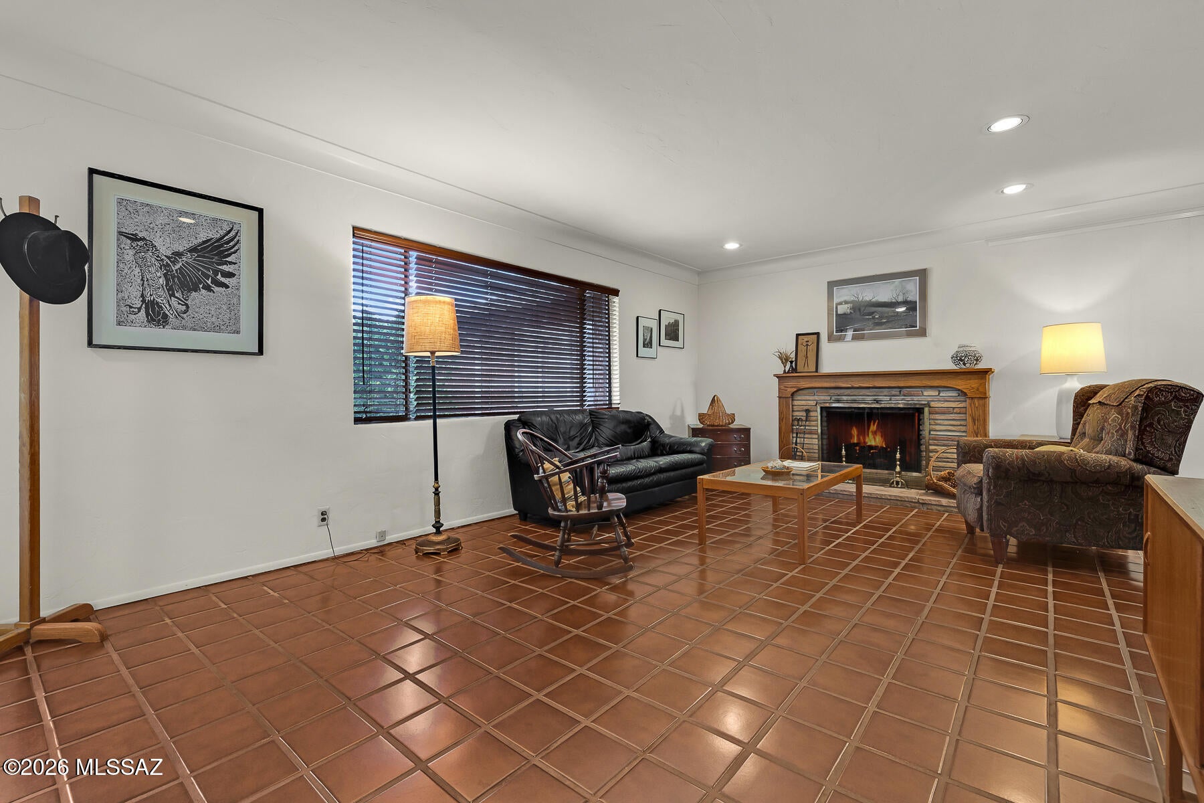
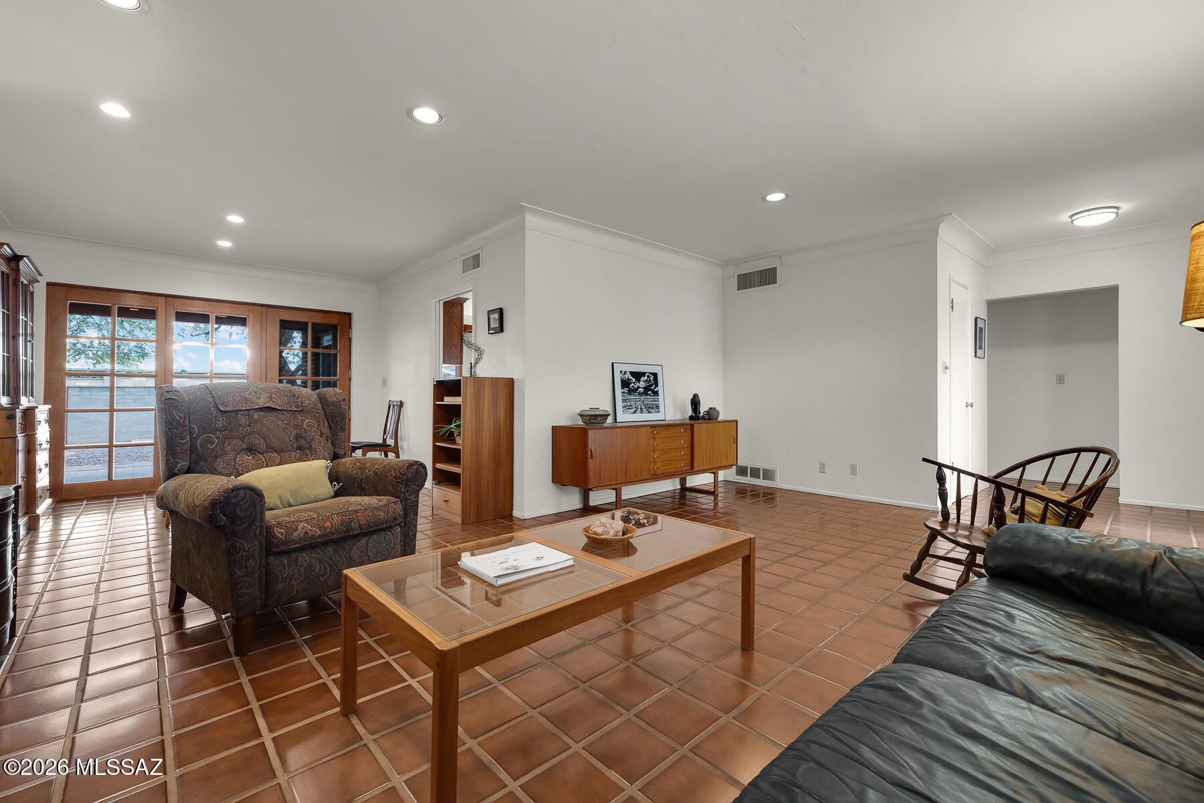
Welcoming 2207 sq ft, 4 Br 3 bath with split Br plan, large 2 car garage with storage & workshop. Large open kitchen with breakfast area & desk with side drawers & cabinets. Large covered patio with access doors from the dining room, breakfast area & bedroom/office. Walled backyard with mature vegetation & shed (great play & entertaining area). Short distance to schools including highly rated University High. Great residential neighborhood in Central Tucson. Near Randolph & Reid Parks with golf, tennis, zoo, UofA baseball park, ponds, picnic & walking areas, dog park, restaurants & shopping.
Save
Ask
Tour
Hide
Listing Snapshot
Price
$525,000
Days On Site
1 Day
Bedrooms
4
Inside Area (SqFt)
2,207 sqft
Total Baths
3
Full Baths
2
Partial Baths
1
Lot Size
0.26 Acres
Year Built
1953
MLS Number
22627953
Status
Active
Property Tax
$3,405.52
HOA/Condo/Coop Fees
N/A
Sq Ft Source
N/A
Friends & Family
Recent Activity
| yesterday | Listing first seen on site | |
| yesterday | Listing updated with changes from the MLS |
General Features
Acres
0.26
Direction Faces
North
Disclosures
Insurance Claims History ReportLead-Based PaintSeller Prop Disclosure
Garage
Yes
Garage Spaces
2
Levels
One
Parking
Circular DrivewayGarage Door OpenerStorageWorkshop in Garage
Property Sub Type
Single Family Residence
Security
Window BarsSmoke Detector(s)Carbon Monoxide Detector(s)
SqFt Total
2207
Style
Ranch
Utilities
Phone ConnectedNatural Gas Available
Water Source
Public
Zoning
Tucson - R1
Interior Features
Appliances
Exhaust FanDisposalRefrigeratorFreezerElectric CooktopElectric OvenMicrowaveDryerWasherGas Water Heater
Cooling
Central AirEvaporative Cooling
Fireplace Features
Wood BurningLiving Room
Flooring
Ceramic TileWood
Heating
Forced AirExhaust Fan
Interior
Kitchen IslandBeamed CeilingsWalk-In Closet(s)StorageLaminate CountersPantryHigh Speed Internet
Laundry Features
SinkLaundry RoomElectric Dryer HookupWasher Hookup
Save
Ask
Tour
Hide
Exterior Features
Construction Details
Brick
Fencing
Block
Lot Features
Sprinklers In FrontSubdividedNative PlantsFew Trees
Other Structures
Shed(s)
Patio And Porch
CoveredPatio
Pool Features
None
Roof
Foam
Spa Features
None
View
Mountain(s)
Waterview
Mountain(s)
Community Features
Community Features
Street Lights
MLS Area
Central
School District
TUSD
Township
14
Financing Terms Available
FHAVA LoanConventionalCash
Building Access
1
Roads
Paved
Schools
School District
TUSD
Elementary School
Howell
Middle School
Vail
High School
University
Listing courtesy of Long Realty

The data relating to real estate listings on this website comes in part from the Internet Data Exchange (IDX) program of the Multiple Listing Service of Southern Arizona. IDX information is provided exclusively for consumers' personal, non-commercial use and may not be used for any purpose other than to identify prospective properties consumers may be interested in Listings provided by brokerages other than Listing courtesy of Long Realty : are identified with the MLSSAZ IDX Logo. Listing information Copyright 2026 MLS of Southern Arizona. All Rights Reserved.
Last checked 2026-11-20 02:00 PM MST
The data relating to real estate listings on this website comes in part from the Internet Data Exchange (IDX) program of the Multiple Listing Service of Southern Arizona. IDX information is provided exclusively for consumers' personal, non-commercial use and may not be used for any purpose other than to identify prospective properties consumers may be interested in Listings provided by brokerages other than Listing courtesy of Long Realty : are identified with the MLSSAZ IDX Logo. Listing information Copyright 2026 MLS of Southern Arizona. All Rights Reserved.
Last checked 2026-11-20 02:00 PM MST
Neighborhood & Commute
Source: Walkscore
Disclosure: Community information and market data powered by Constellation Data Labs. Information is deemed reliable but not guaranteed.
Save
Ask
Tour
Hide

Did you know? You can invite friends and family to your search. They can join your search, rate and discuss listings with you.