SEARCH HOMES

Save
Ask
Tour
Hide
Share
$2,000,000
1 Day On Site

4050 N Círculo Manzanillo
Tucson, AZ 85750

For Sale|Single Family Residence|Active
4
Beds
4
Total Baths
3
Full Baths
1
Partial Bath
3,533
SqFt
$566
/SqFt
1987
Built
Subdivision:
Ridge Estates (1-28)
County:
Pima
Call Now: 520-257-1167
Is this the listing for you? We can help make it yours.
520-257-1167
4050 N Círculo Manzanillo4050 N Círculo Manzanillo4050 N Círculo Manzanillo4050 N Círculo Manzanillo
Save
Ask
Tour
Hide
Share

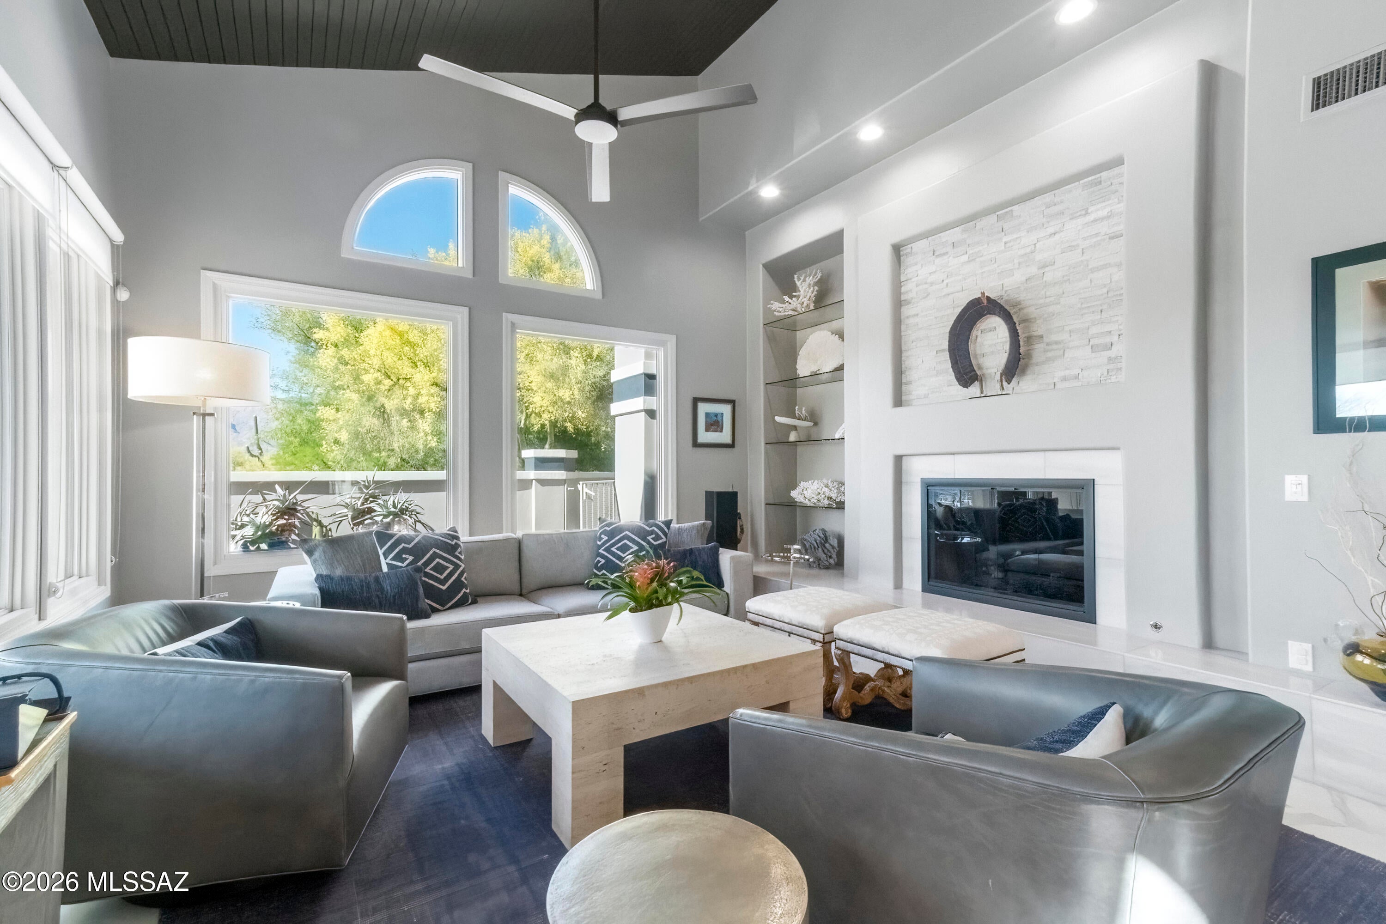
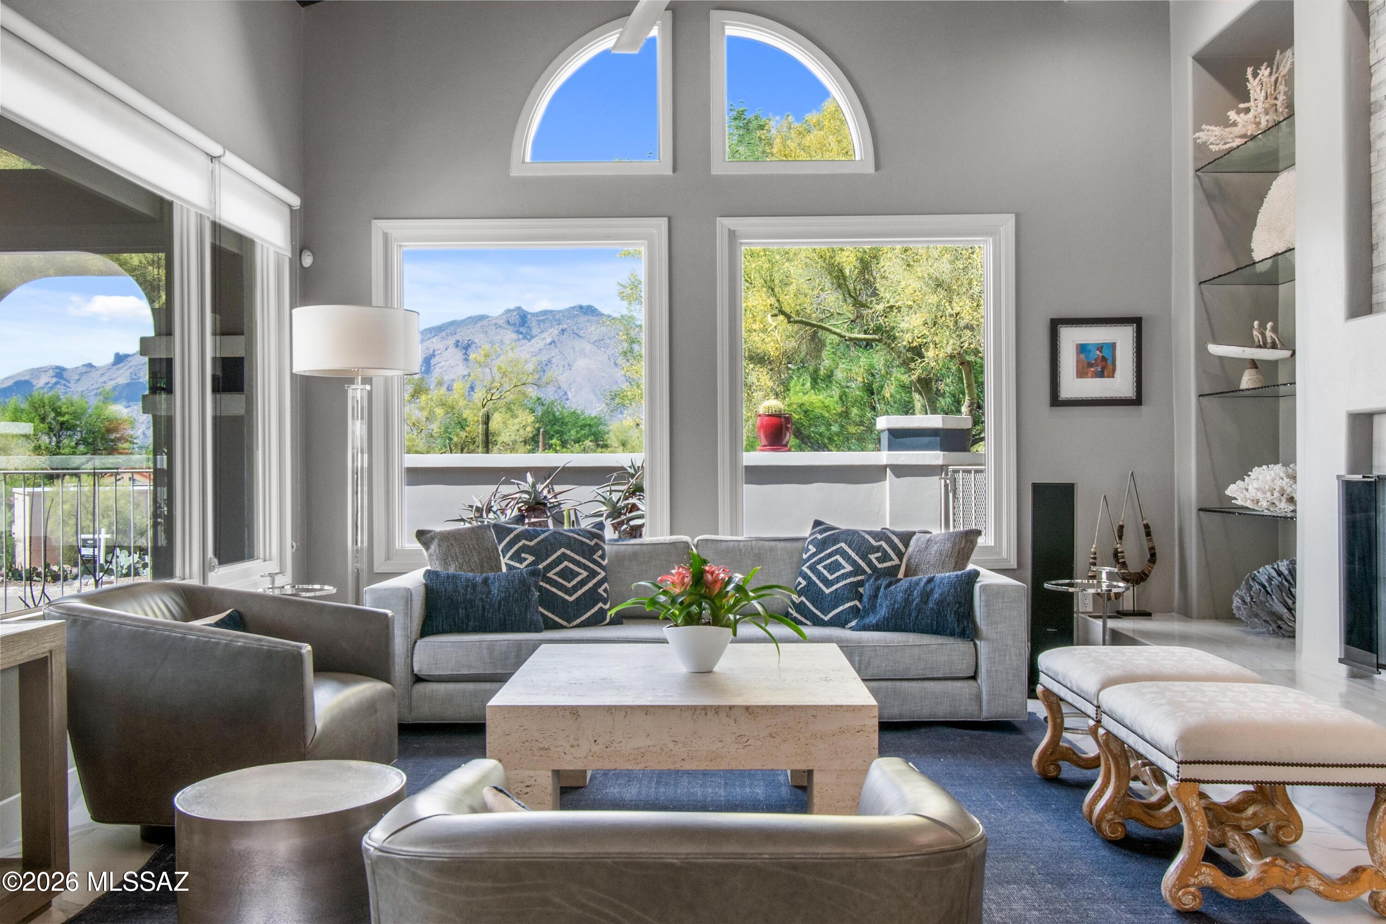
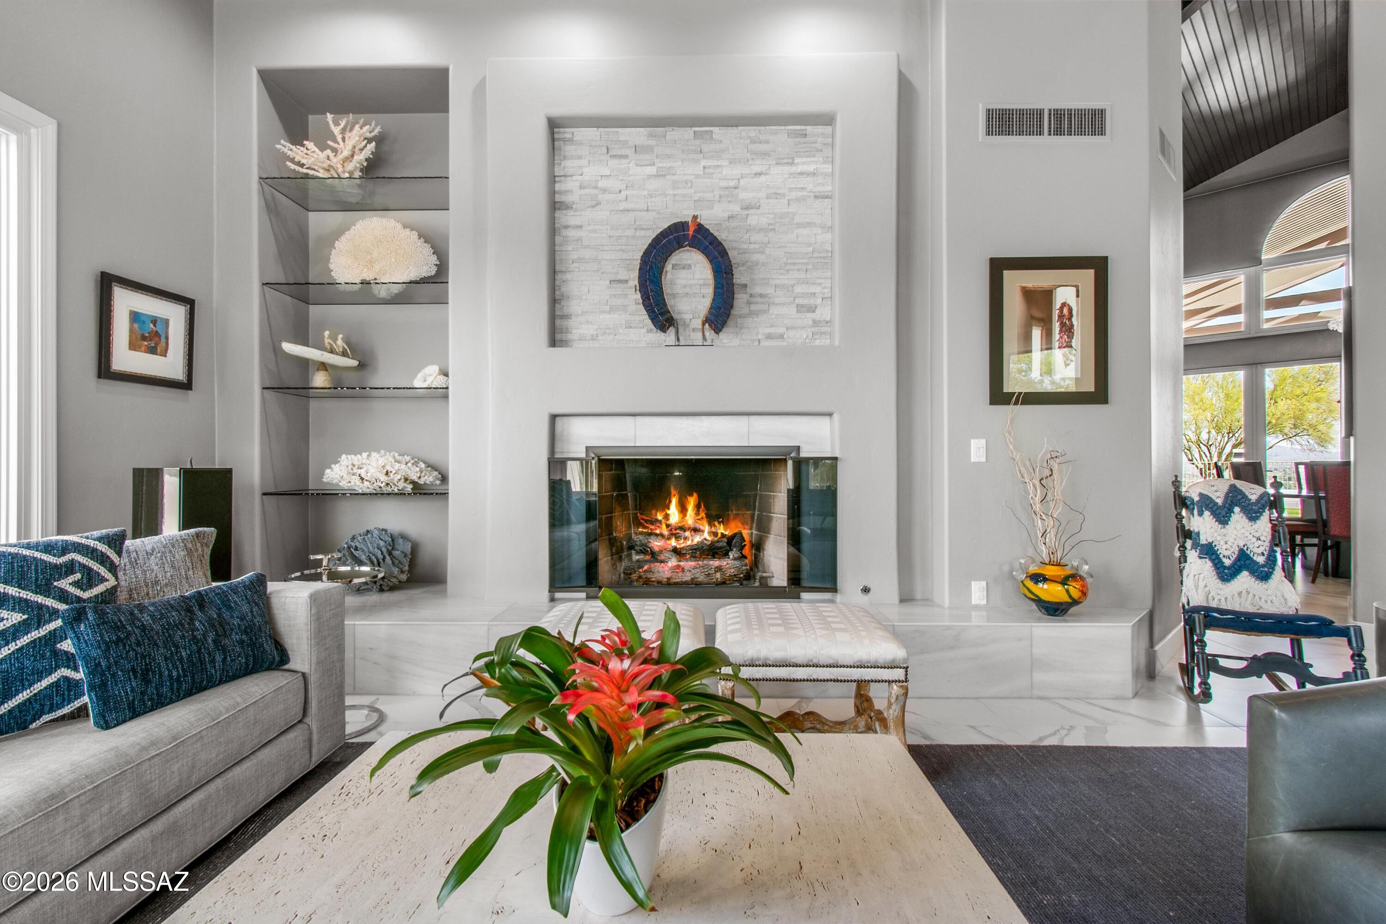
Seller to accept or counter offers between $2M-$2.2M Luxury Foothills Custom Estate with breathtaking Catalina Mountain views, room for a pool & casita! Meticulously crafted 3,533 sq ft home, split floor plan optimized for privacy & views. The heart of the home features a chef's kitchen w/ prep sink, Viking SS, warm & steam drawer, 2-tone cabinets, quartz/granite bar & butler's pantry. Primary suite & office split from 2 guest beds w/ Jack & Jill bath. Warm up by 2 fireplaces or step out to a tiled patio w/ a contemporary louvered pergola framing sunrise mountain vistas. Pristine desert landscaping w/ specimen cacti, custom entry door & 3-car garage w/ storage. Roof & windows updated 2019. Prime access: TMC (5 mi), UofA (10 mi), TIA (16 mi) Costco (5mi) Top Rated Basis charter school (3.1)

Save
Ask
Tour
Hide
Share
Listing Snapshot
Price 
$2,000,000
Days On Site 
1 Day
Bedrooms 
4
Inside Area (SqFt) 
3,533 sqft
Total Baths 
4
Full Baths 
3
Partial Baths 
1
Lot Size 
1.66 Acres
Year Built 
1987
MLS Number 
22628009
Status 
Active
Property Tax 
$7,673.08
HOA/Condo/Coop Fees 
N/A
Sq Ft Source 
Assessor
Friends & Family
Recent Activity
6 hours agoListing updated with changes from the MLS
6 hours agoStatus changed to Active
yesterdayListing first seen on site
General Features
Acres 
1.66
Attached Garage 
Yes
Direction Faces 
West
Disclosures 
Insurance Claims History ReportSeller Prop Disclosure
Garage 
Yes
Garage Spaces 
3
Levels 
One
Parking 
Circular DrivewayAttachedGarage
Property Sub Type 
Single Family Residence
Security 
Smoke Detector(s)
SqFt Total 
3533
Style 
Contemporary
Utilities 
Natural Gas Available
Water Source 
Public
Zoning 
Tucson - CR1
Interior Features
Appliances 
Tankless Water HeaterExhaust FanDishwasherDisposalRefrigeratorWarming DrawerElectric OvenGas CooktopWater PurifierDryerWasherGas Water Heater
Cooling 
Central AirCeiling Fan(s)DualEvaporative Cooling
Fireplace 
Yes
Fireplace Features 
GasLiving Room
Fireplaces 
2
Heating 
Heat PumpExhaust Fan
Interior 
Kitchen IslandVaulted Ceiling(s)Walk-In Closet(s)High CeilingsBuilt-in FeaturesGranite CountersPantryHigh Speed InternetSound System
Laundry Features 
Laundry RoomWasher Hookup
Window Features 
Skylight(s)Low Emissivity WindowsDouble Pane WindowsBlinds
Save
Ask
Tour
Hide
Share
Exterior Features
Construction Details 
StuccoFrame
Exterior 
Courtyard
Fencing 
Masonry
Lot Features 
Cul-De-SacLevelNative PlantsFew Trees
Patio And Porch 
CoveredPatio
Roof 
Tile
Spa Features 
None
View 
Mountain(s)CityPanoramicDesert
Waterview 
Mountain(s)CityPanoramicDesert
Windows/Doors 
Skylight(s)Low Emissivity WindowsDouble Pane WindowsBlinds
Community Features
Accessibility Features 
Accessible Full BathAccessible Hallway(s)
MLS Area 
North
School District 
TUSD
Township 
13
Financing Terms Available 
VA LoanConventionalCash
Roads 
Paved
Schools
School District
TUSD
Elementary School
Whitmore
Middle School
Magee
High School
Sabino
Listing courtesy of Century 21 Indie Realty


The data relating to real estate listings on this website comes in part from the Internet Data Exchange (IDX) program of the Multiple Listing Service of Southern Arizona. IDX information is provided exclusively for consumers' personal, non-commercial use and may not be used for any purpose other than to identify prospective properties consumers may be interested in Listings provided by brokerages other than Listing courtesy of Century 21 Indie Realty : are identified with the MLSSAZ IDX Logo. Listing information Copyright 2026 MLS of Southern Arizona. All Rights Reserved.

Last checked 2026-11-20 12:21 AM MST

Neighborhood & Commute
Source: Walkscore
Disclosure: Community information and market data powered by Constellation Data Labs. Information is deemed reliable but not guaranteed.
Save
Ask
Tour
Hide
Share
Scroll to Top