SEARCH HOMES

Save
Ask
Tour
Hide
Share
$559,000
1 Day On Site

37665 S Border Drive
Tucson, AZ 85739

For Sale|Single Family Residence|Active
3
Beds
3
Total Baths
3
Full Baths
2,248
SqFt
$249
/SqFt
1994
Built
Subdivision:
Saddlebrooke
County:
Pinal
Call Now: 520-257-1167
Is this the listing for you? We can help make it yours.
520-257-1167
37665 S Border Drive37665 S Border Drive37665 S Border Drive37665 S Border Drive
Save
Ask
Tour
Hide
Share

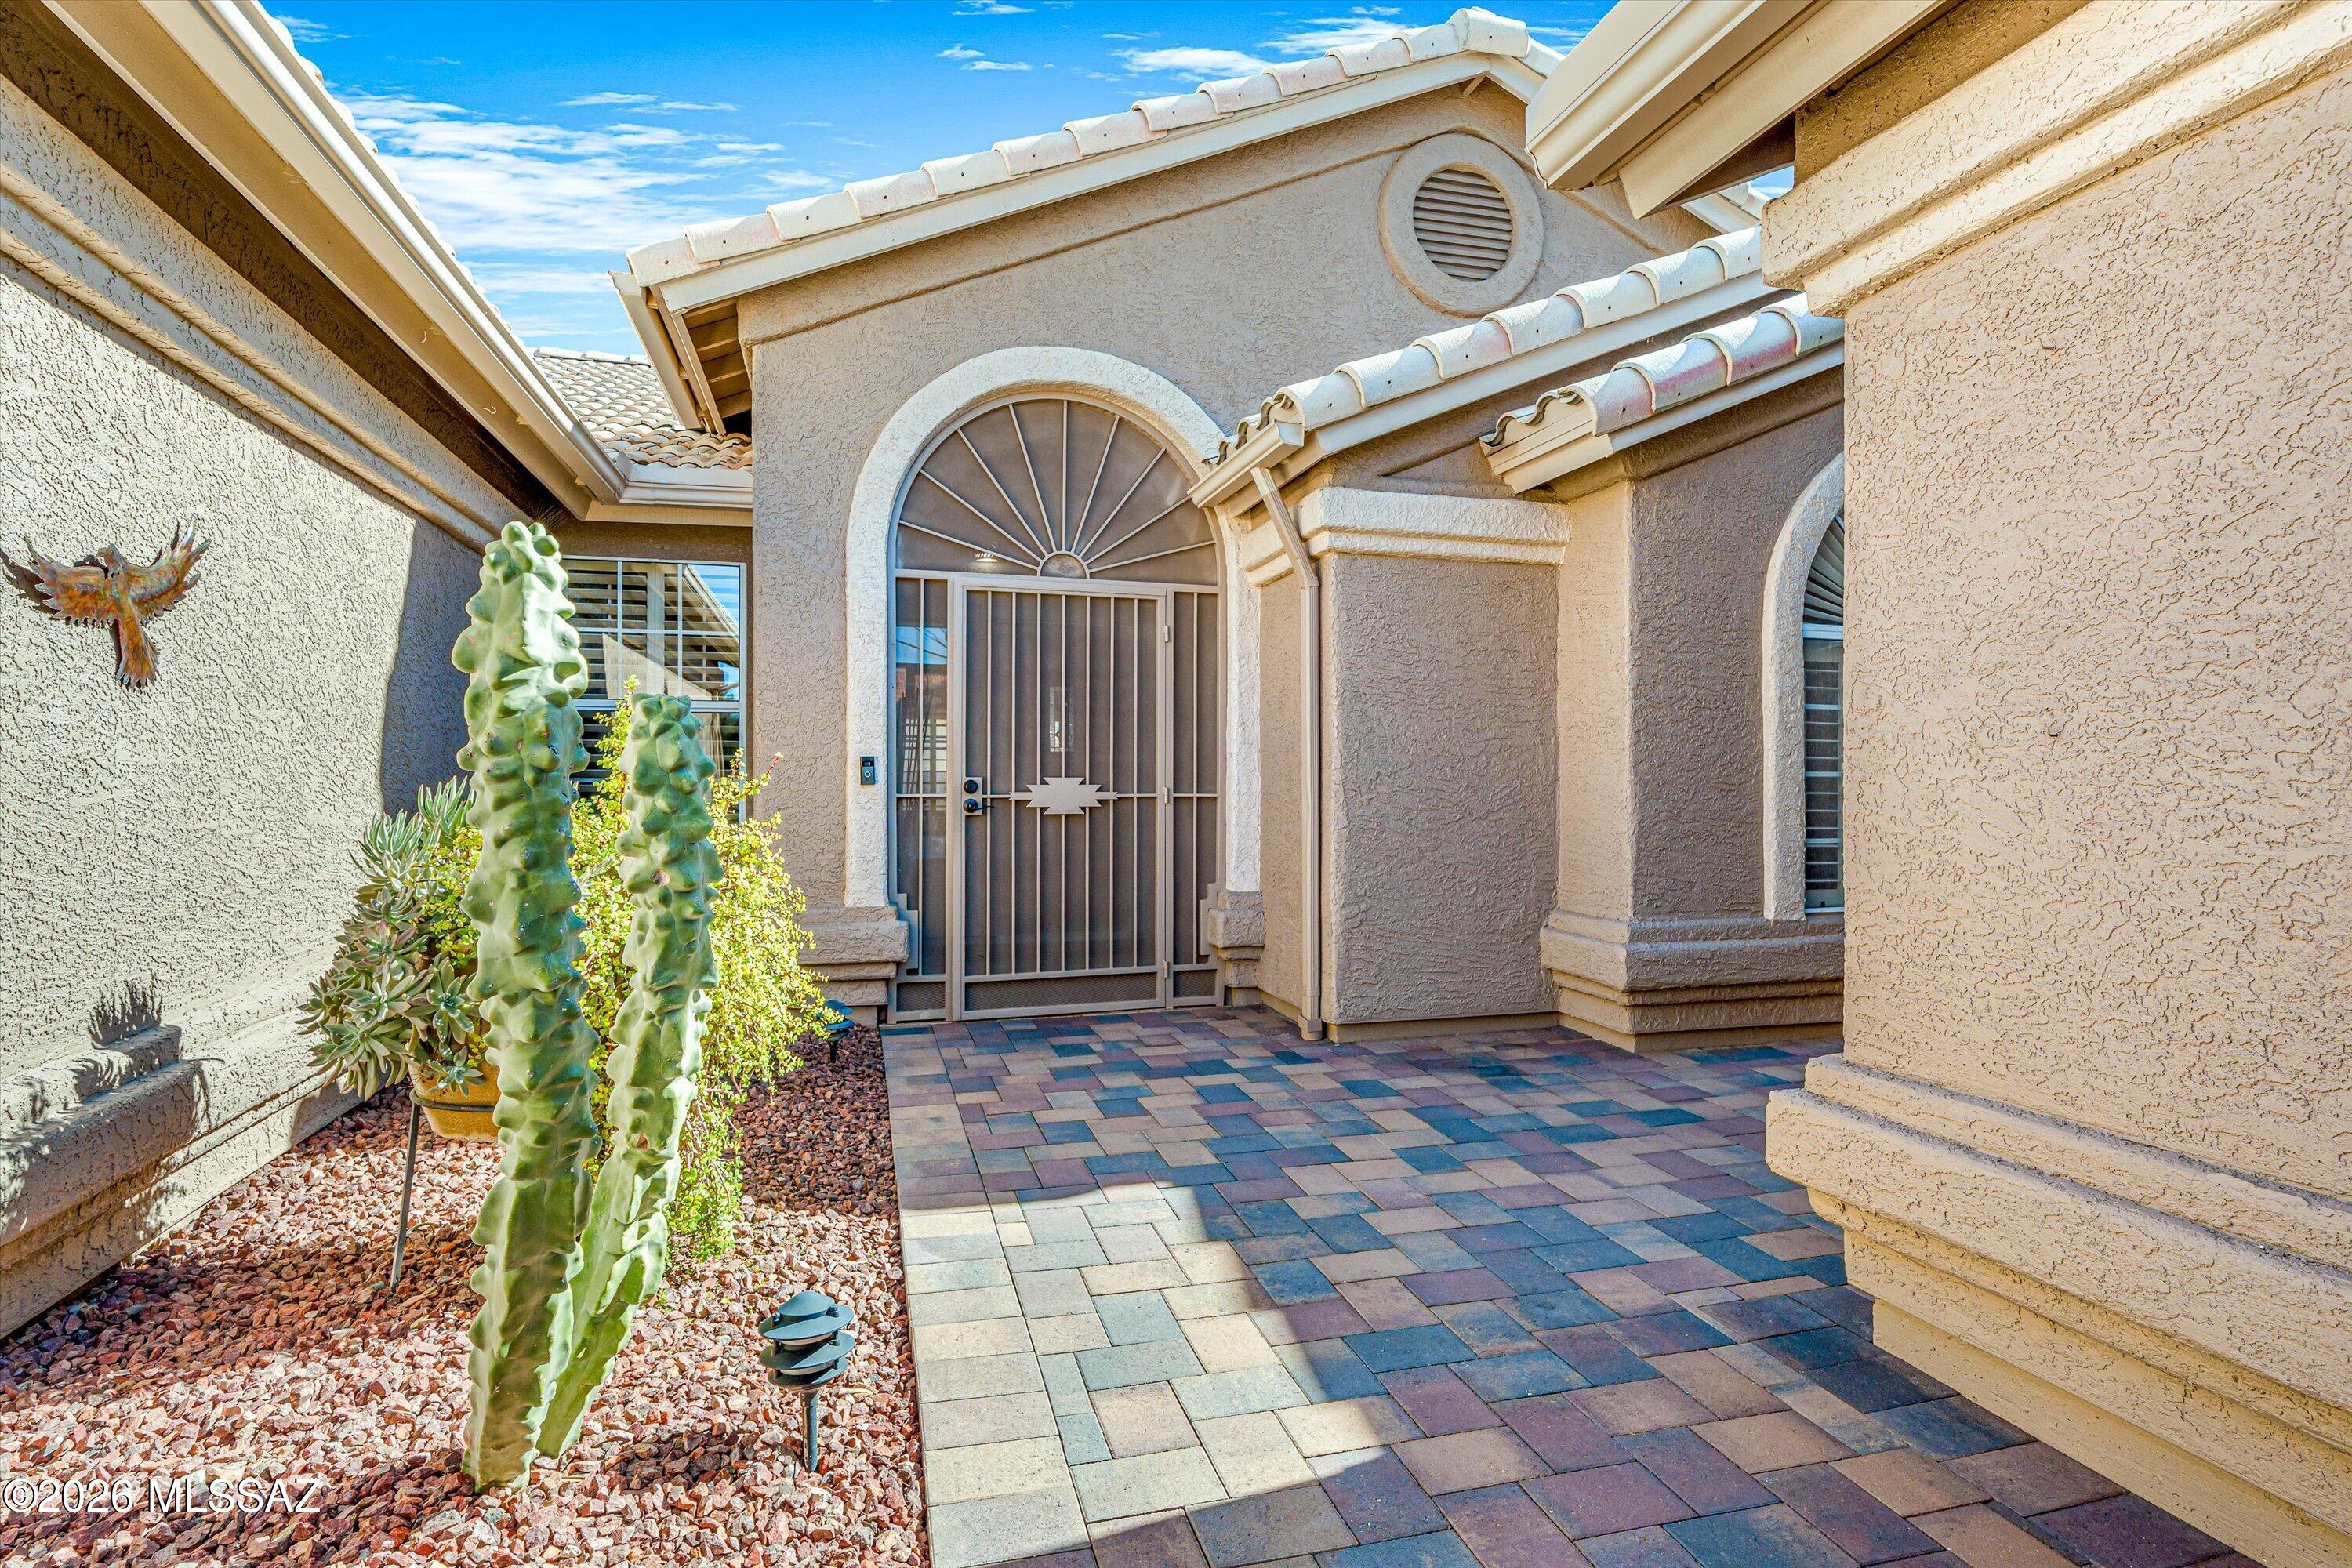
Discover exceptional SaddleBrooke living in this beautifully maintained Topaz model, ideally situated on a spacious corner lot with stunning mountain views. Offering 3 bedrooms and 3 full bathrooms, including a private casita, this home combines thoughtful design, comfort, and plenty of room for entertaining. The open-concept floor plan features a welcoming great room flowing seamlessly from the remodeled kitchen, complete with stainless steel appliances, a gas range, and extended wraparound granite countertops featuring a wet bar and additional cabinetry. This thoughtfully designed space offers exceptional functionality and is perfect for entertaining family and friends. Stylish lighting adds a modern touch throughout. Consistent wood-plank tile flooring extends throughout the main home with no carpet, while the casita also features tile flooring. Fresh neutral paint throughout creates a light, bright, move-in-ready feel. Step outside to enjoy the expansive outdoor living spaces, featuring an extensive brick-paver patio, two covered patios, and beautiful mountain views that can be enjoyed both inside and out. The brick-paver driveway, extended garage, and separate golf cart garage add convenience and enhance the home's impressive curb appeal. Numerous improvements provide added peace of mind, including roof underlayment replaced in 2023 and recently inspected, exterior paint in 2023, mini-split system in the casita (2024), water heater (2024), and irrigation system replacement in 2020 with additional work completed in 2022. Additional features include epoxy-coated garage flooring and HVAC (2012). Meticulously cared for and truly move-in ready, this exceptional SaddleBrooke home offers the perfect combination of mountain views, private casita, flexible living space, and inviting indoor-outdoor entertaining in a sought-after active adult community.

Save
Ask
Tour
Hide
Share
Listing Snapshot
Price 
$559,000
Days On Site 
1 Day
Bedrooms 
3
Inside Area (SqFt) 
2,248 sqft
Total Baths 
3
Full Baths 
3
Partial Baths 
N/A
Lot Size 
0.21 Acres
Year Built 
1994
MLS Number 
22628049
Status 
Active
Property Tax 
$2,884
HOA/Condo/Coop Fees 
$264 Semi-Annually
Sq Ft Source 
Assessor
Friends & Family
Recent Activity
yesterdayListing first seen on site
yesterdayListing updated with changes from the MLS
General Features
Acres 
0.21
Attached Garage 
Yes
Direction Faces 
West
Disclosures 
Insurance Claims History ReportSeller Prop Disclosure
Garage 
Yes
Garage Spaces 
3
Levels 
One
Parking 
Garage Door OpenerOversizedGolf Cart Garage
Property Sub Type 
Single Family Residence
Security 
Smoke Detector(s)Carbon Monoxide Detector(s)Gated Community
SqFt Total 
2248
Style 
Contemporary
Utilities 
Natural Gas Available
Water Source 
Public
Zoning 
Other - CALL
Interior Features
Appliances 
Exhaust FanDishwasherDisposalRefrigeratorGas RangeMicrowaveDryerWasherGas Water Heater
Cooling 
Central AirDuctless
Fireplace Features 
None
Flooring 
Ceramic Tile
Heating 
Forced AirExhaust Fan
Interior 
Wet BarEntrance FoyerVaulted Ceiling(s)Walk-In Closet(s)High CeilingsGranite CountersPantryHigh Speed InternetSmart Thermostat
Laundry Features 
Laundry RoomGas Dryer HookupWasher Hookup
Spa 
Yes
Window Features 
Skylight(s)Double Pane Windows
Save
Ask
Tour
Hide
Share
Exterior Features
Construction Details 
StuccoFrame
Exterior 
Built-in BarbecueCourtyard
Fencing 
Block
Lot Features 
Sprinklers In FrontSubdividedCorner LotLevelFew Trees
Other Structures 
Outdoor Kitchen
Patio And Porch 
CoveredPatio
Pool Features 
None
Roof 
Tile
Spa 
Yes
Spa Features 
None
View 
Mountain(s)
Waterview 
Mountain(s)
Windows/Doors 
Skylight(s)Double Pane Windows
Community Features
Accessibility Features 
Grip-Accessible Features
Association Amenities 
ClubhousePoolRecreation RoomSaunaSecuritySpa/Hot TubTennis Court(s)Sport CourtRecreation FacilitiesTrail(s)
Association Fee 
$264.0
Association Fee Frequency 
Semi-Annually
Community Features 
PoolGolfTennis Court(s)Fitness Center
MLS Area 
Upper Northwest
School District 
Other
Senior Community 
Yes
Township 
10
Financing Terms Available 
VA LoanConventionalCash
Roads 
Paved
Schools
School District
Other
Elementary School
Other
Middle School
Other
High School
Other
Listing courtesy of Long Realty


The data relating to real estate listings on this website comes in part from the Internet Data Exchange (IDX) program of the Multiple Listing Service of Southern Arizona. IDX information is provided exclusively for consumers' personal, non-commercial use and may not be used for any purpose other than to identify prospective properties consumers may be interested in Listings provided by brokerages other than Listing courtesy of Long Realty : are identified with the MLSSAZ IDX Logo. Listing information Copyright 2026 MLS of Southern Arizona. All Rights Reserved.

Last checked 2026-11-21 01:58 PM MST

Neighborhood & Commute
Source: Walkscore
Disclosure: Community information and market data powered by Constellation Data Labs. Information is deemed reliable but not guaranteed.
Save
Ask
Tour
Hide
Share
Scroll to Top