SEARCH HOMES

Save
Ask
Tour
Hide
Share
$499,900
1 Day On Site

36588 S Stoney Flower Drive
Saddlebrooke, AZ 85739

For Sale|Single Family Residence|Active
2
Beds
2
Total Baths
2
Full Baths
2,250
SqFt
$222
/SqFt
2000
Built
Subdivision:
Saddlebrooke
County:
Pinal
Call Now: 520-257-1167
Is this the listing for you? We can help make it yours.
520-257-1167
36588 S Stoney Flower Drive36588 S Stoney Flower Drive36588 S Stoney Flower Drive36588 S Stoney Flower Drive
Save
Ask
Tour
Hide
Share

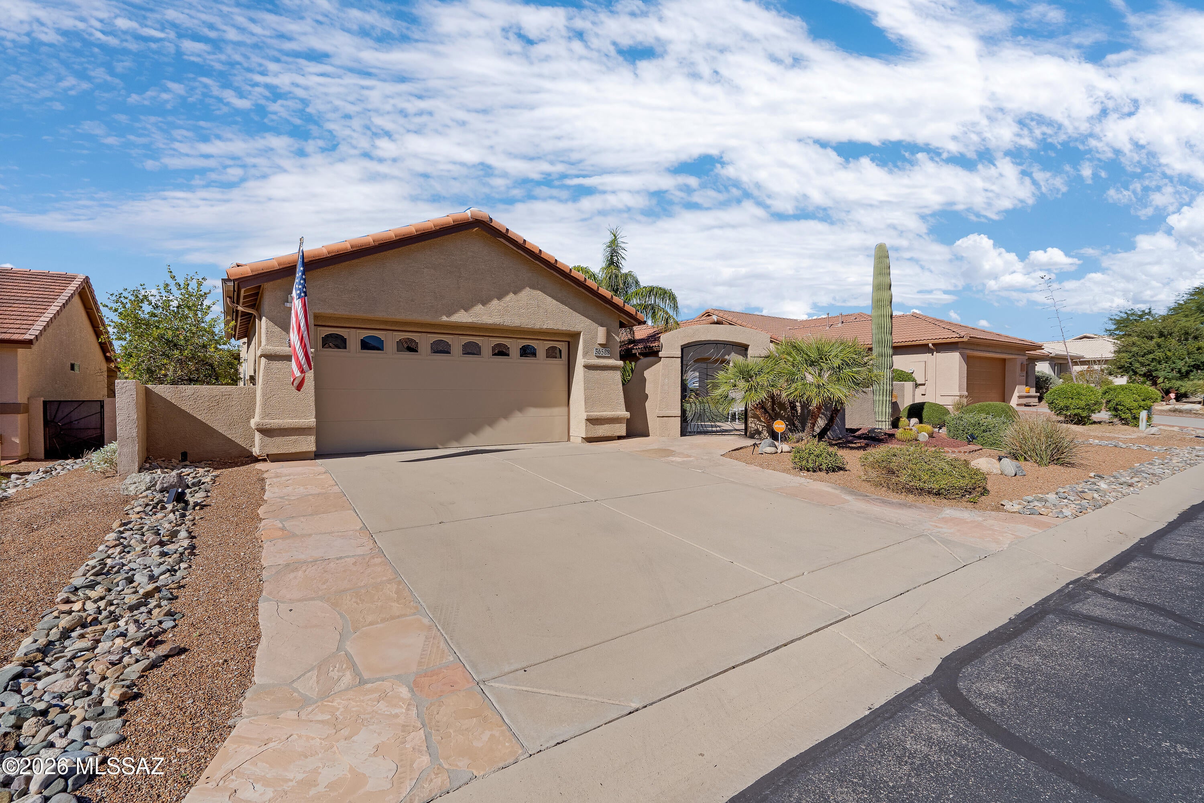
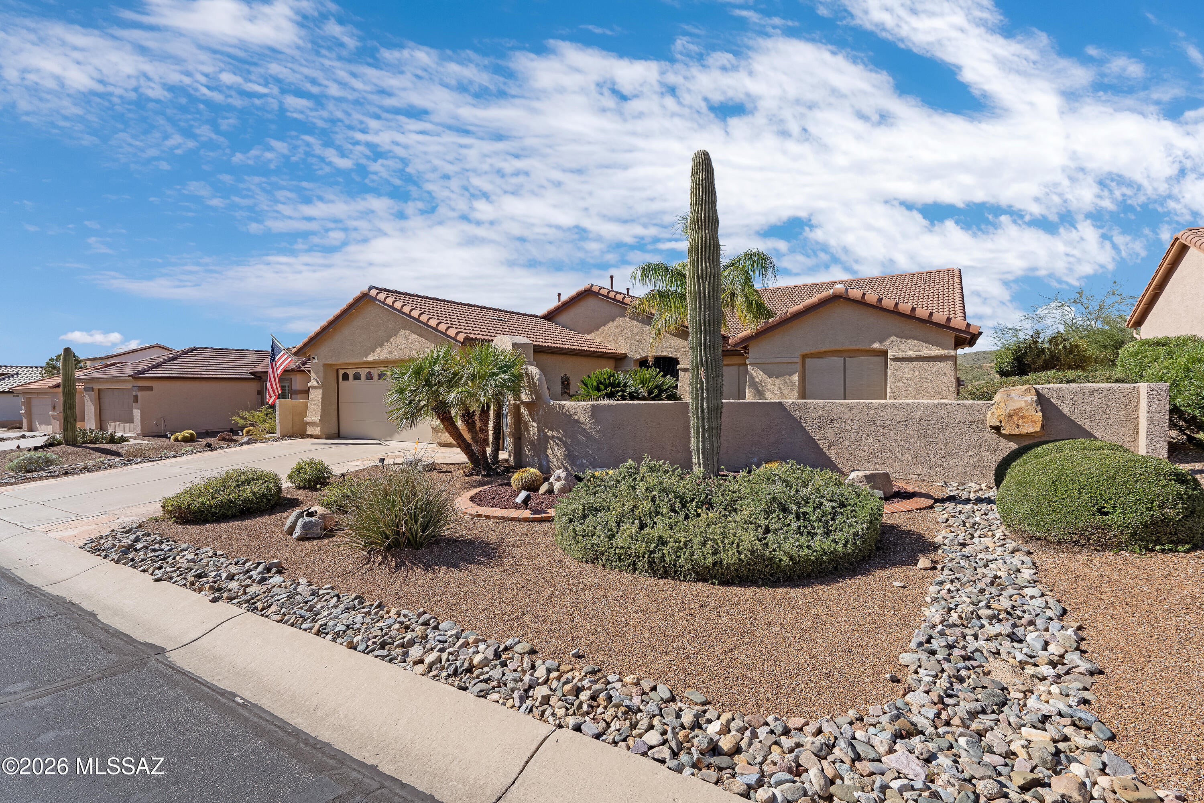
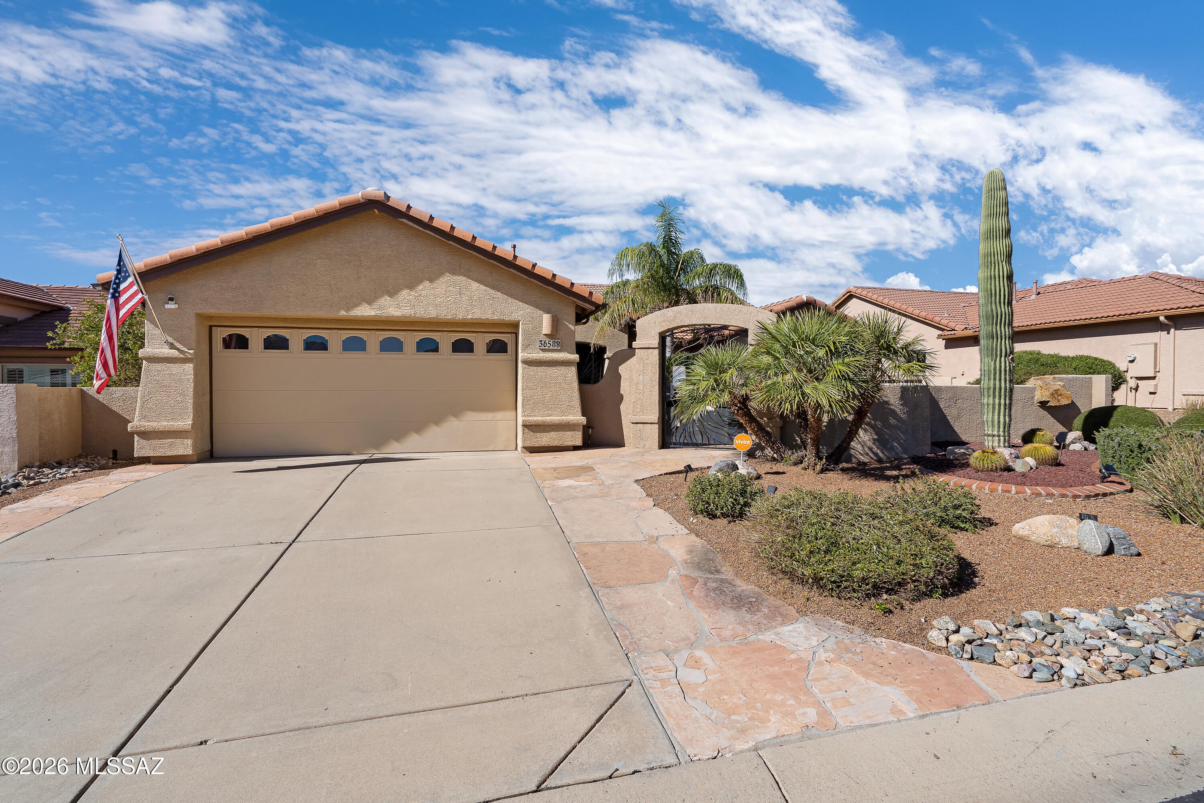
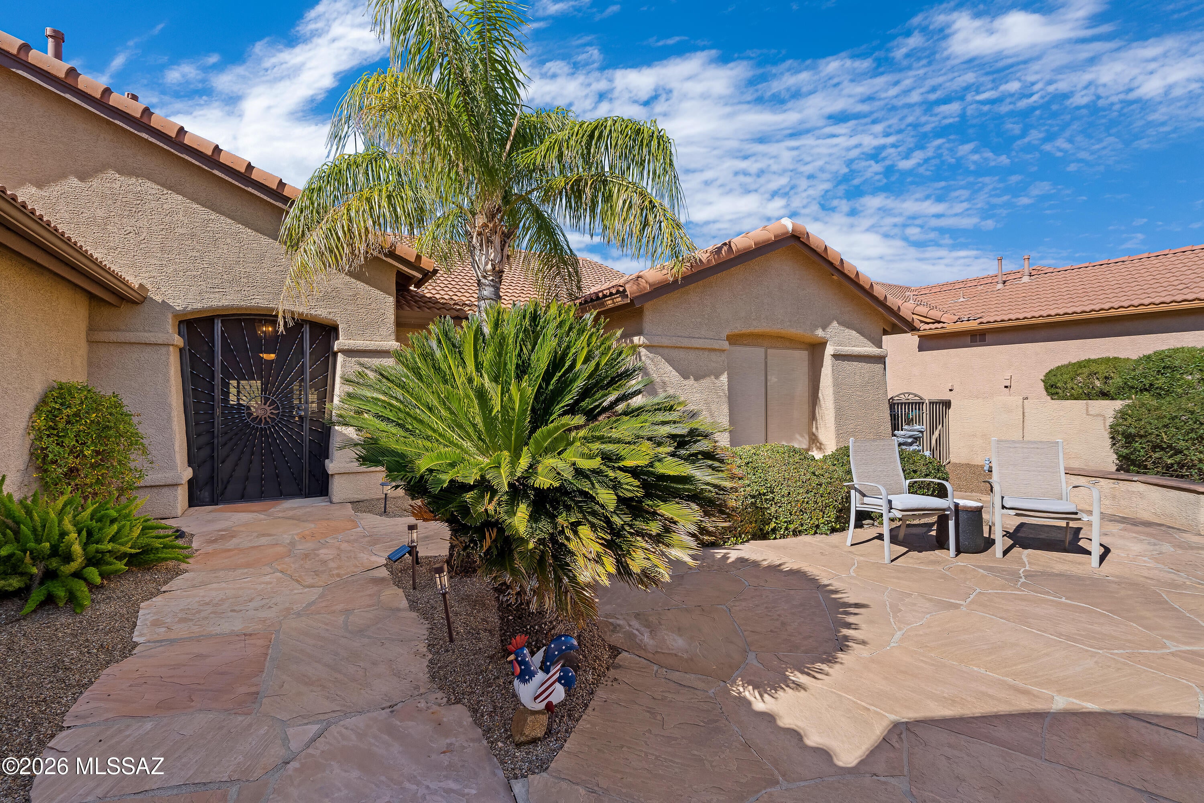
Enjoy mountain views from the private gated courtyard of this desirable Montana Model in HOA2. Situated on the golf course this 2-bedroom 2-bath home offers exceptional outdoor living with a covered patio, extended brick pavers, built-in BBQ, outdoor kiva fireplace and sun shades creating the perfect space to relax. Inside features tile and carpet flooring, plantation shutters and a functional, spacious layout enhance the home's appeal. The formal dining room, which can also serve as a family room, features a cozy gas fireplace and direct access to back patio. Additional living spaces include a comfortable living room plus den. The well-appointed kitchen offers a center island with breakfast bar, ample workspace and breakfast nook for casual dining. The primary suite features a bay window overlooking the golf course, a sliding glass door to the patio, a large walk-in closet, en-suite bathroom with dual-sink vanity, and a spacious walk-in shower. A guest bedroom and adjacent bathroom with tub/shower combination provide comfortable accommodations for visitors. Additional features include a laundry room with both gas and electric dryer hookups. Combining breathtaking views, outstanding outdoor amenities, and a versatile floor plan, this home is an exceptional opportunity in a highly desirable golf course location.

Save
Ask
Tour
Hide
Share
Listing Snapshot
Price 
$499,900
Days On Site 
1 Day
Bedrooms 
2
Inside Area (SqFt) 
2,250 sqft
Total Baths 
2
Full Baths 
2
Partial Baths 
N/A
Lot Size 
0.18 Acres
Year Built 
2000
MLS Number 
22628091
Status 
Active
Property Tax 
$3,444.08
HOA/Condo/Coop Fees 
$306 Semi-Annually
Sq Ft Source 
Assessor
Friends & Family
Recent Activity
yesterdayListing first seen on site
yesterdayListing updated with changes from the MLS
General Features
Acres 
0.18
Attached Garage 
Yes
Disclosures 
Insurance Claims History ReportSeller Prop Disclosure
Garage 
Yes
Garage Spaces 
2
Levels 
One
Parking 
Garage Door OpenerAttachedGarage
Property Sub Type 
Single Family Residence
Security 
Smoke Detector(s)
SqFt Total 
2250
Style 
Contemporary
Utilities 
Natural Gas Available
Water Source 
Public
Zoning 
Other - CALL
Interior Features
Appliances 
DishwasherDisposalRefrigeratorGas RangeDryerWasherGas Water Heater
Cooling 
Central AirCeiling Fan(s)
Fireplace 
Yes
Fireplace Features 
GasDining Room
Fireplaces 
2
Flooring 
CarpetCeramic Tile
Heating 
Forced AirNatural Gas
Interior 
Kitchen IslandEntrance FoyerVaulted Ceiling(s)Walk-In Closet(s)Built-in FeaturesPantryHigh Speed Internet
Laundry Features 
Laundry RoomWasher Hookup
Spa 
Yes
Window Features 
Bay Window(s)Solar ScreensPlantation Shutters
Save
Ask
Tour
Hide
Share
Exterior Features
Construction Details 
StuccoFrame
Exterior 
Built-in BarbecueCourtyard
Lot Features 
Sprinklers In FrontOn Golf Course
Patio And Porch 
CoveredPatio
Roof 
Tile
Spa 
Yes
Spa Features 
None
View 
Mountain(s)Golf Course
Waterview 
Mountain(s)Golf Course
Windows/Doors 
Bay Window(s)Solar ScreensPlantation Shutters
Community Features
Association Amenities 
Sport CourtRecreation FacilitiesJogging PathTrail(s)
Association Fee 
$306.0
Association Fee Frequency 
Semi-Annually
Community Features 
PoolGolfTennis Court(s)Fitness Center
MLS Area 
Upper Northwest
School District 
Other
Senior Community 
Yes
Township 
10
Financing Terms Available 
FHAVA LoanConventionalCash
Roads 
Paved
Schools
School District
Other
Elementary School
Other
Middle School
Other
High School
Other
Listing courtesy of Long Realty


The data relating to real estate listings on this website comes in part from the Internet Data Exchange (IDX) program of the Multiple Listing Service of Southern Arizona. IDX information is provided exclusively for consumers' personal, non-commercial use and may not be used for any purpose other than to identify prospective properties consumers may be interested in Listings provided by brokerages other than Listing courtesy of Long Realty : are identified with the MLSSAZ IDX Logo. Listing information Copyright 2026 MLS of Southern Arizona. All Rights Reserved.

Last checked 2026-11-22 02:01 PM MST

Neighborhood & Commute
Source: Walkscore
Disclosure: Community information and market data powered by Constellation Data Labs. Information is deemed reliable but not guaranteed.
Save
Ask
Tour
Hide
Share
Scroll to Top